Leave a Message

Thank you for your message. I will be in touch with you shortly.

10484 KINGSTON Avenue
SEE ALL PHOTOS
10484 KINGSTON Avenue
Sold

10484 KINGSTON Avenue

10484 KINGSTON Avenue, Huntington Woods, MI 48070

$513,000
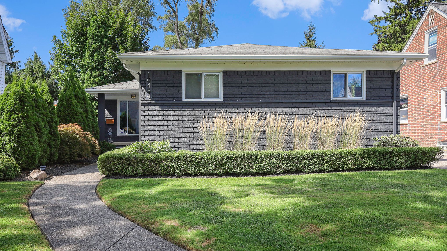
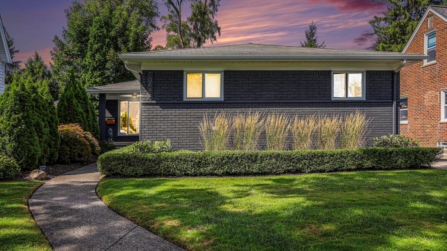
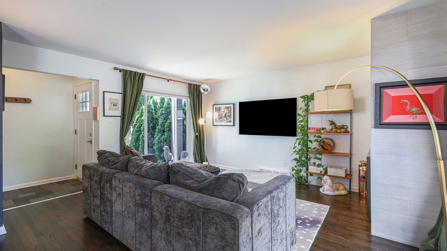
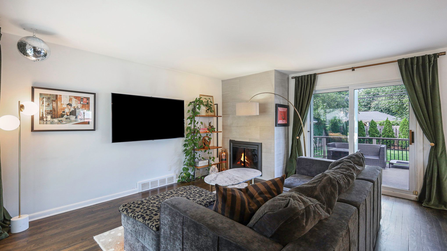
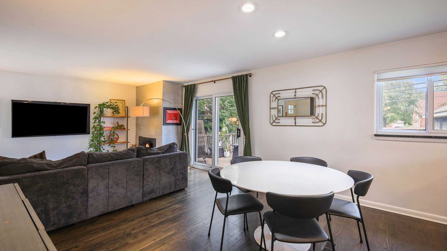
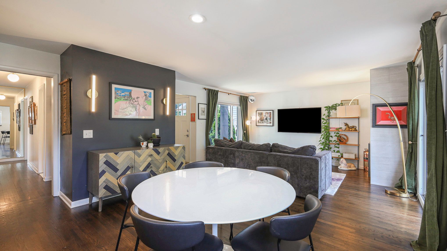
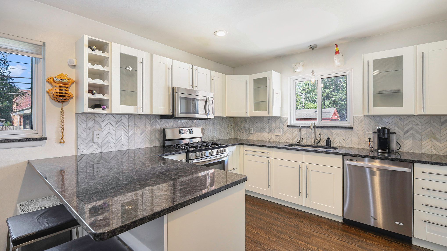
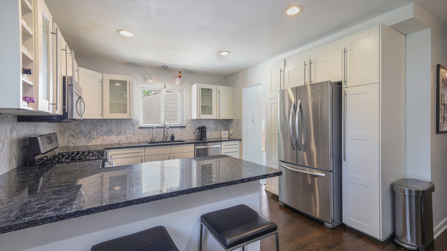
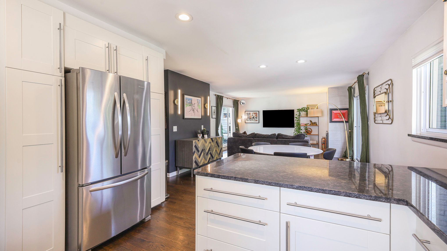
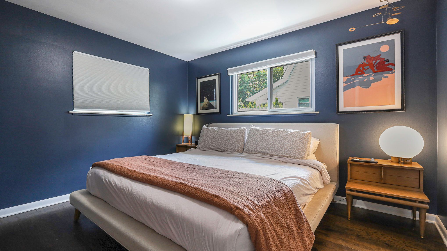
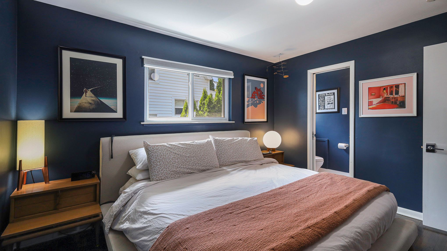
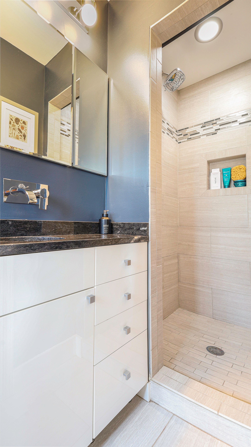
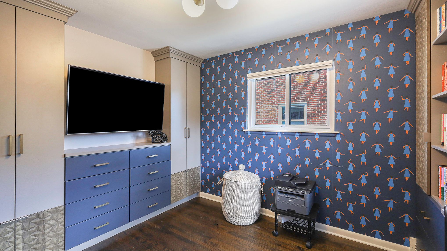
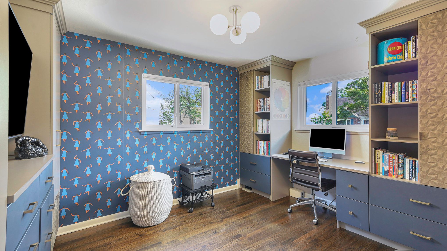
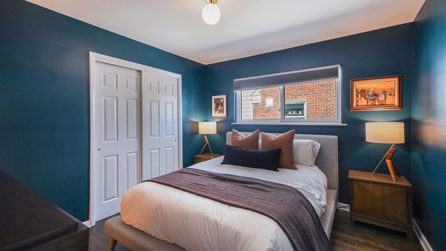
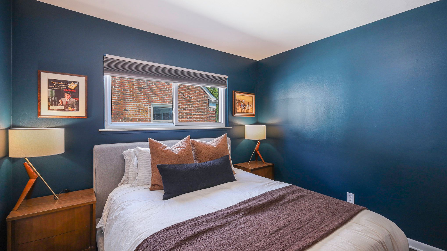
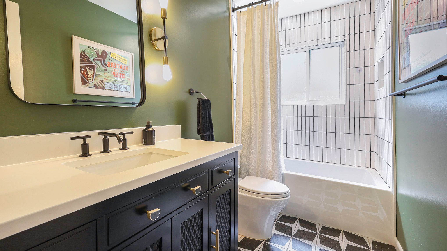
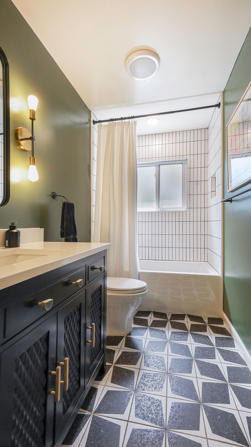
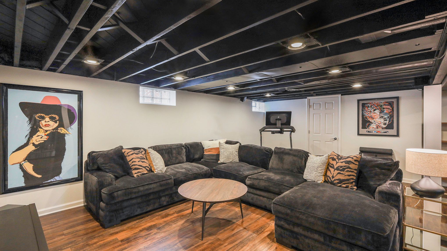
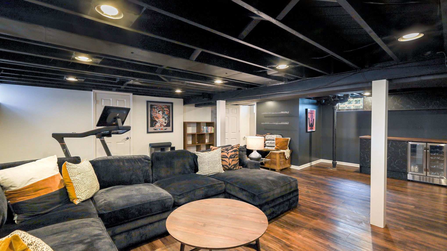
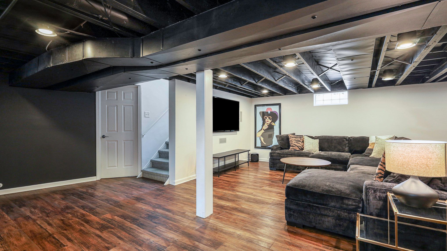
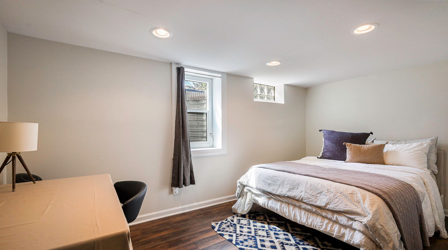
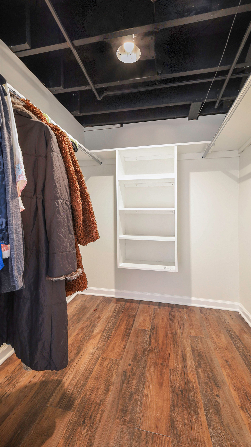
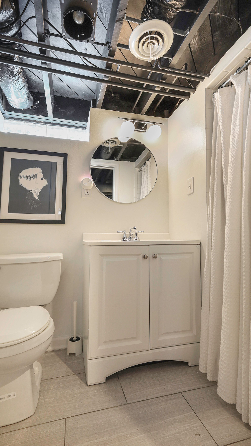
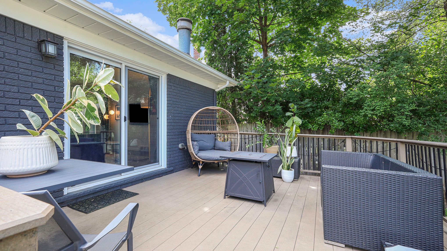
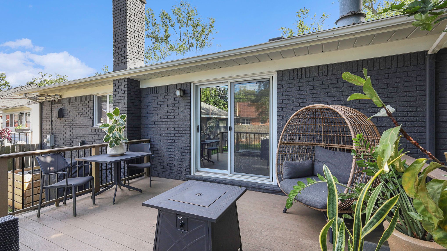
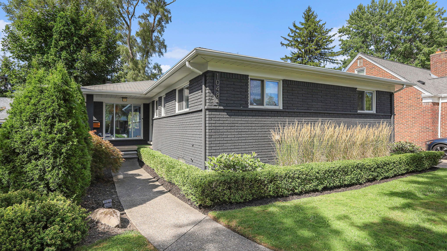
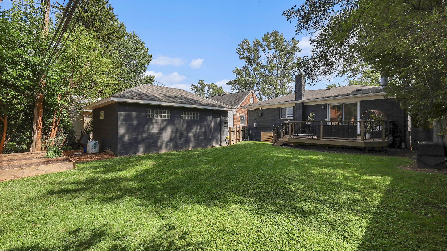
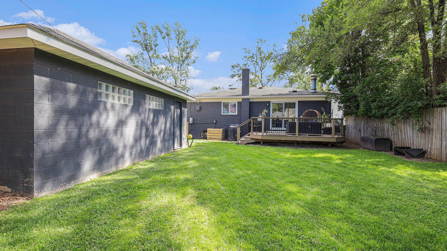
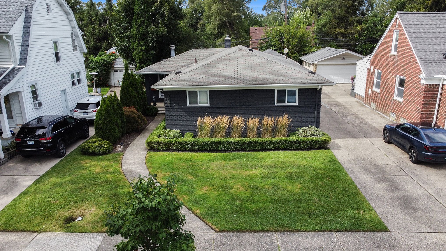
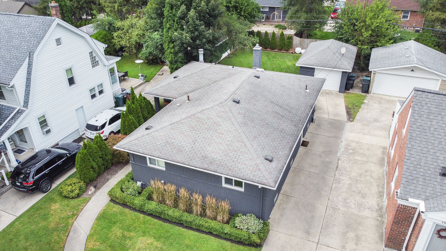
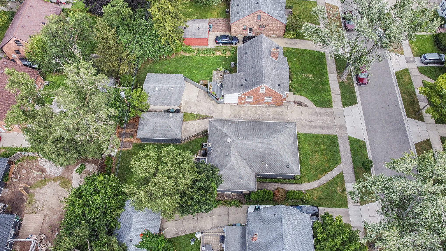
Welcome to your dream home in the highly sought-after Huntington Woods! This stunning ranch home, renovated in 2014 with a bathroom update in 2021, offers a perfect blend of modern amenities and classic charm. Spacious enough for family and guests, with three bedrooms and two bathrooms conveniently located on the first floor. A cozy living room features a gas fireplace and a large front window. The modern kitchen is a chef's delight and its open layout ensures you are connected to guests while preparing meals. Multiple California Closet built-ins throughout the home make keeping things tidy a breeze. The versatile finished lower level includes an additional bedroom, full bath, and great room with a built-in bar, perfect for entertaining. Also plenty of storage space and laundry facilities. The covered front porch and English garden-style landscaping add to the curb appeal. Step outside to a fully fenced rear yard featuring a composite deck. A one-car detached garage offers additional storage and parking options. Enjoy a seamless flow from room to room, ideal for everyday living and entertaining guests. The neutral decor provides a blank canvas for your personal touch and the thoughtful renovations and attention to detail make it move-in ready.

4
beds

3
baths

1,326 Sq.Ft. LIVING AREA

6,098.4 Sq.Ft. lot

Deby Gannes

Deby Gannes

Features & Amenities

Interior

  • total bedrooms4
  • Total bathrooms3
  • full bathrooms3
  • Fireplace Living Room
  • APPLIANCES Humidifier, Disposal, Microwave, Washer, Dishwasher, Dryer, Refrigerator

Area & Lot

  • Status Sold
  • Living Area1,326 Sq.Ft.
  • Lot Area6,098.4 Sq.Ft.
  • MLS® ID20240056322
  • TypeResidential
  • YEAR BUILT1956
  • Architecture StylesRanch
  • School DistrictBerkley

Exterior

  • utilitiesCable Available
  • roofAsphalt
  • HEAT TYPEForced Air
  • AIR CONDITIONINGCentral Air
  • security FeaturesSecurity System

Financial

  • Sales Price$513,000
  • Real Estate Tax $8,258/yr
View Virtual Tour

Work With Deby

Inquisitive by nature and an active listener, Deby easily assesses the needs and tastes of her clients, while evaluating their financial situation in order to negotiate the best possible purchase and sale terms.

Follow Me on Instagram