Leave a Message

Thank you for your message. I will be in touch with you shortly.

15143 HIDDEN POINTE Circle
SEE ALL PHOTOS
15143 HIDDEN POINTE Circle
Leased

15143 HIDDEN POINTE Circle

15143 HIDDEN POINTE Circle, Sterling Heights, MI 48313

$1,800/month
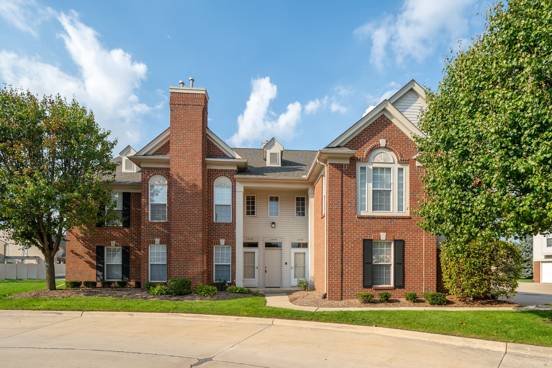
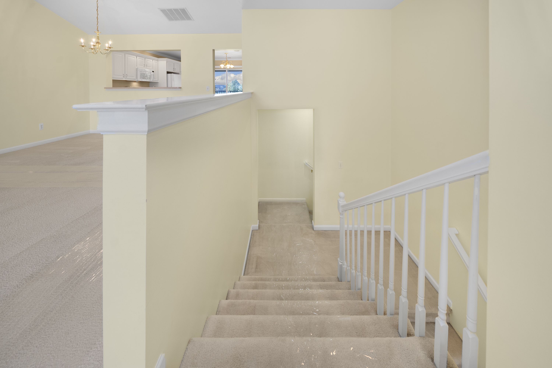
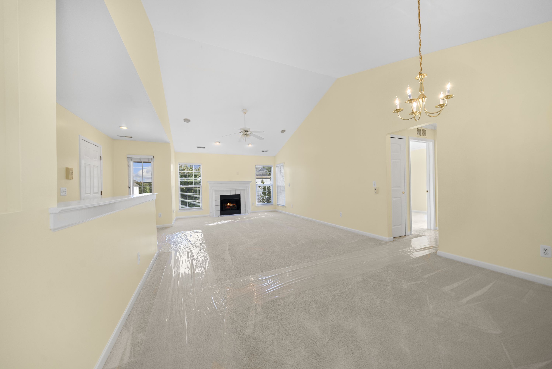
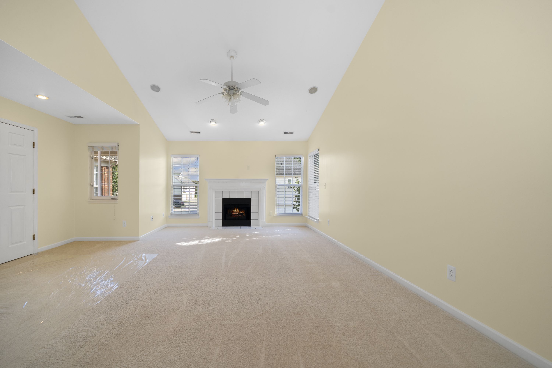
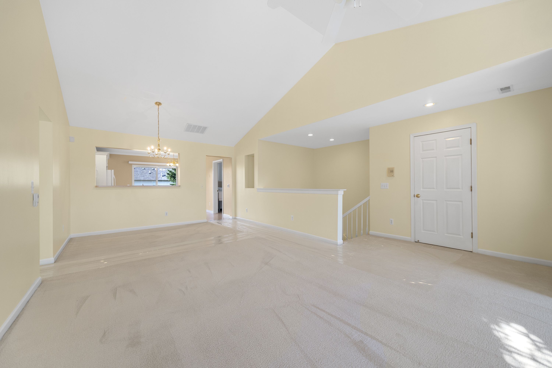
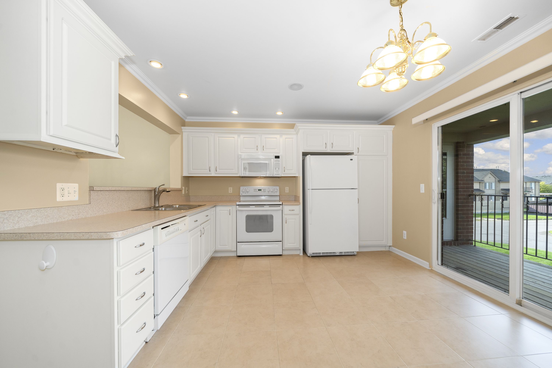
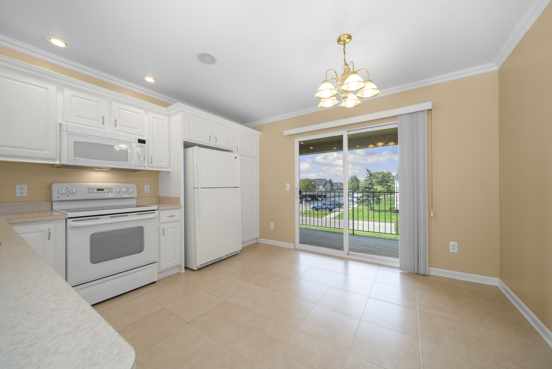
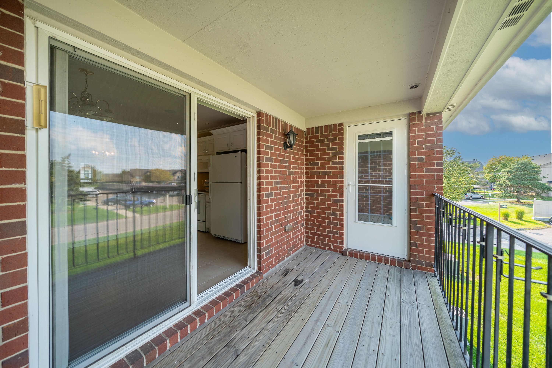
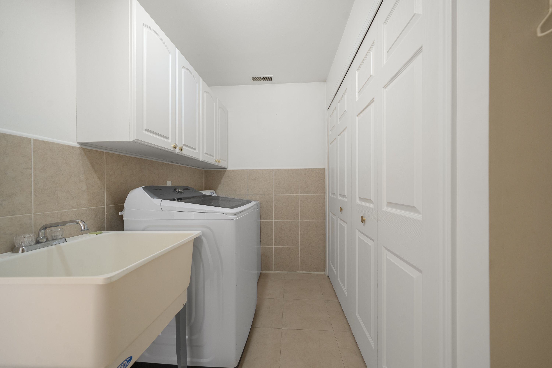
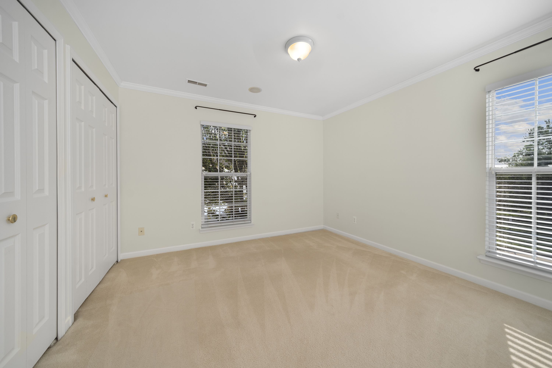
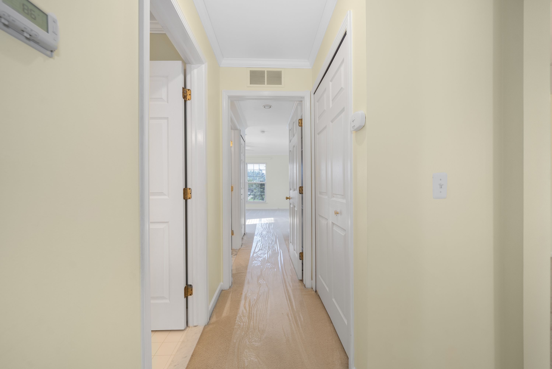
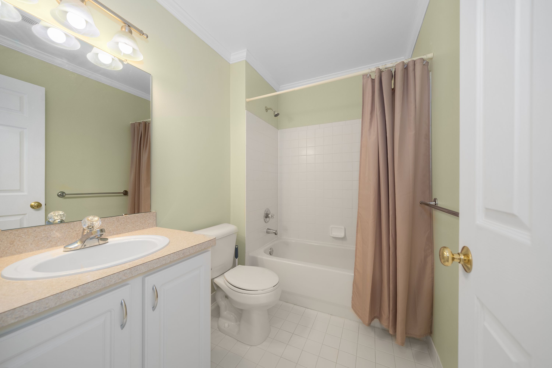
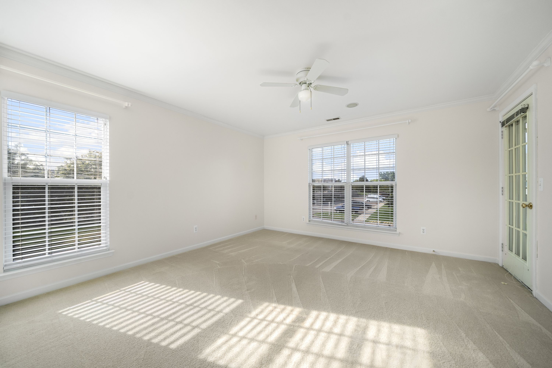
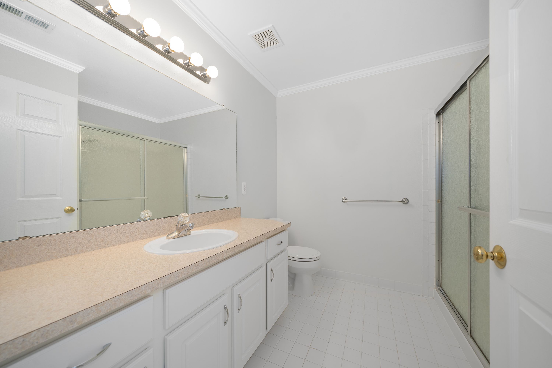
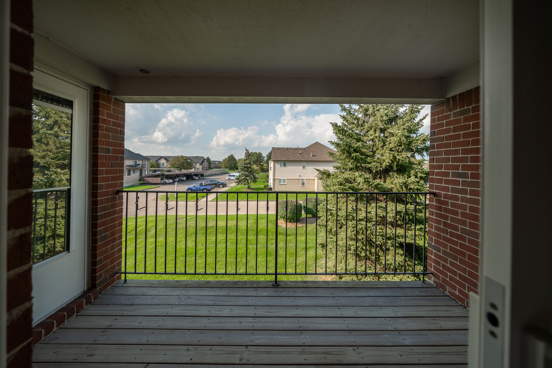
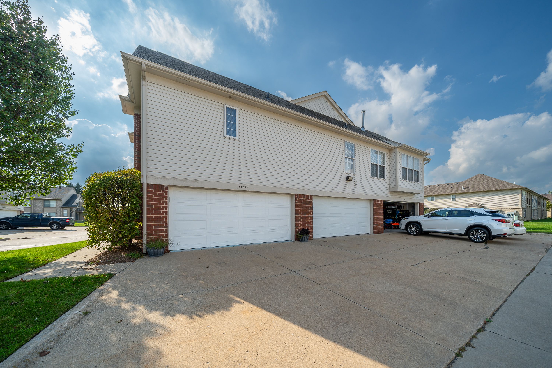
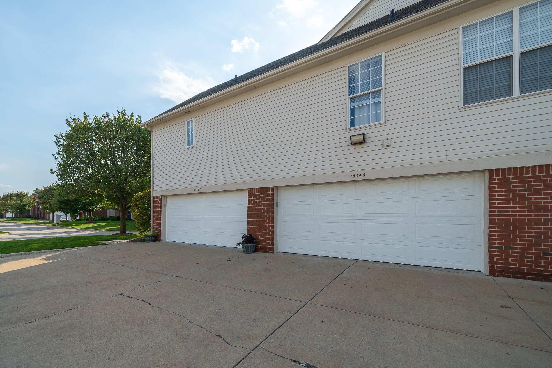
Immediate occupancy for this bright, clean and well maintained second floor ranch condo. Great Room has a cathedral ceiling with fan and remote controlled electric fireplace. Dining Room has a built in nook for art work and a small secret closet. Large Kitchen with eating space and balcony/ upper patio. Primary Bedroom has linen closet, 2 closets and access to the balcony plus an attached Bathroom with a shower. Second Bedroom and hall Bathroom with tub/shower. Separate Laundry Room has washer, dryer, laundry tub and generous sized closets for storage. Stairway to front front door and rear stairway leading to 2 car garage. with 2 closets, perfect for mud room storage. NO SMOKERS OR PETS. Landlord requires an application, full credit report with fico scores for all adult tenants, 6 months pay stubs, or HR letter with verification of employment or tax return for 1099 employees and a copy of driver's license. Lease requires 1st month's rent, 1-1/2 months security deposit and $350 non refundable cleaning fee.

2
beds

2
baths

1,452 Sq.Ft. LIVING AREA

Deby Gannes

Deby Gannes

Features & Amenities

Interior

  • total bedrooms2
  • Total bathrooms2
  • full bathrooms2
  • Fireplace Great Room
  • APPLIANCES Disposal, Microwave, Dishwasher, Dryer, Refrigerator

Area & Lot

  • Status Leased
  • Living Area1,452 Sq.Ft.
  • MLS® ID20230074769
  • TypeCondo
  • YEAR BUILT2004
  • Architecture StylesRanch
  • School DistrictUtica

Exterior

  • utilitiesCable Available
  • roofAsphalt
  • parkingAttached
  • HEAT TYPEForced Air
  • AIR CONDITIONINGCentral Air
  • SubstructureSlab

Financial

  • Lease Price$1,800/mo

Work With Deby

Inquisitive by nature and an active listener, Deby easily assesses the needs and tastes of her clients, while evaluating their financial situation in order to negotiate the best possible purchase and sale terms.

Follow Me on Instagram