Leave a Message

Thank you for your message. I will be in touch with you shortly.

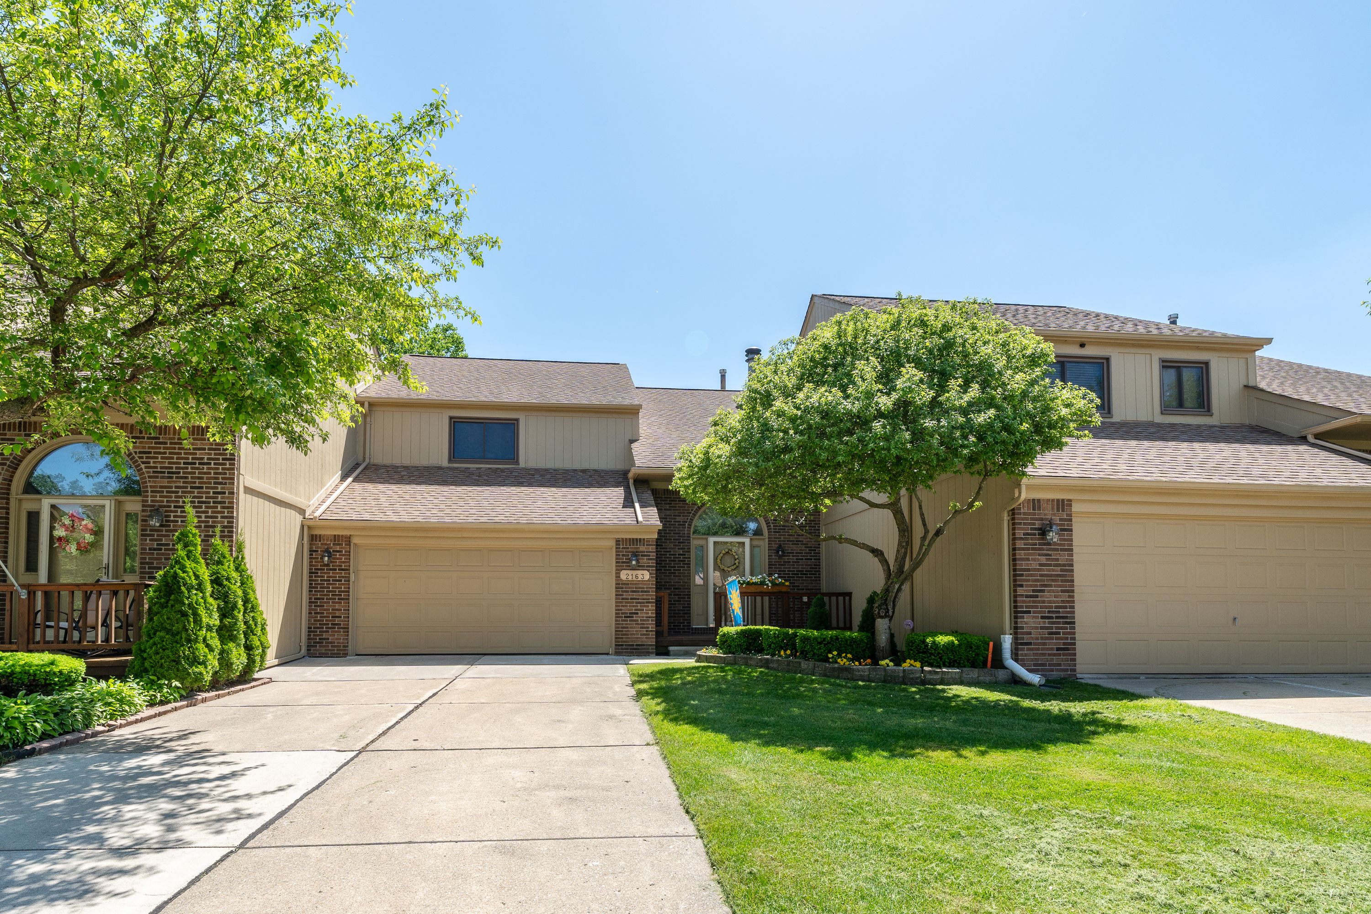
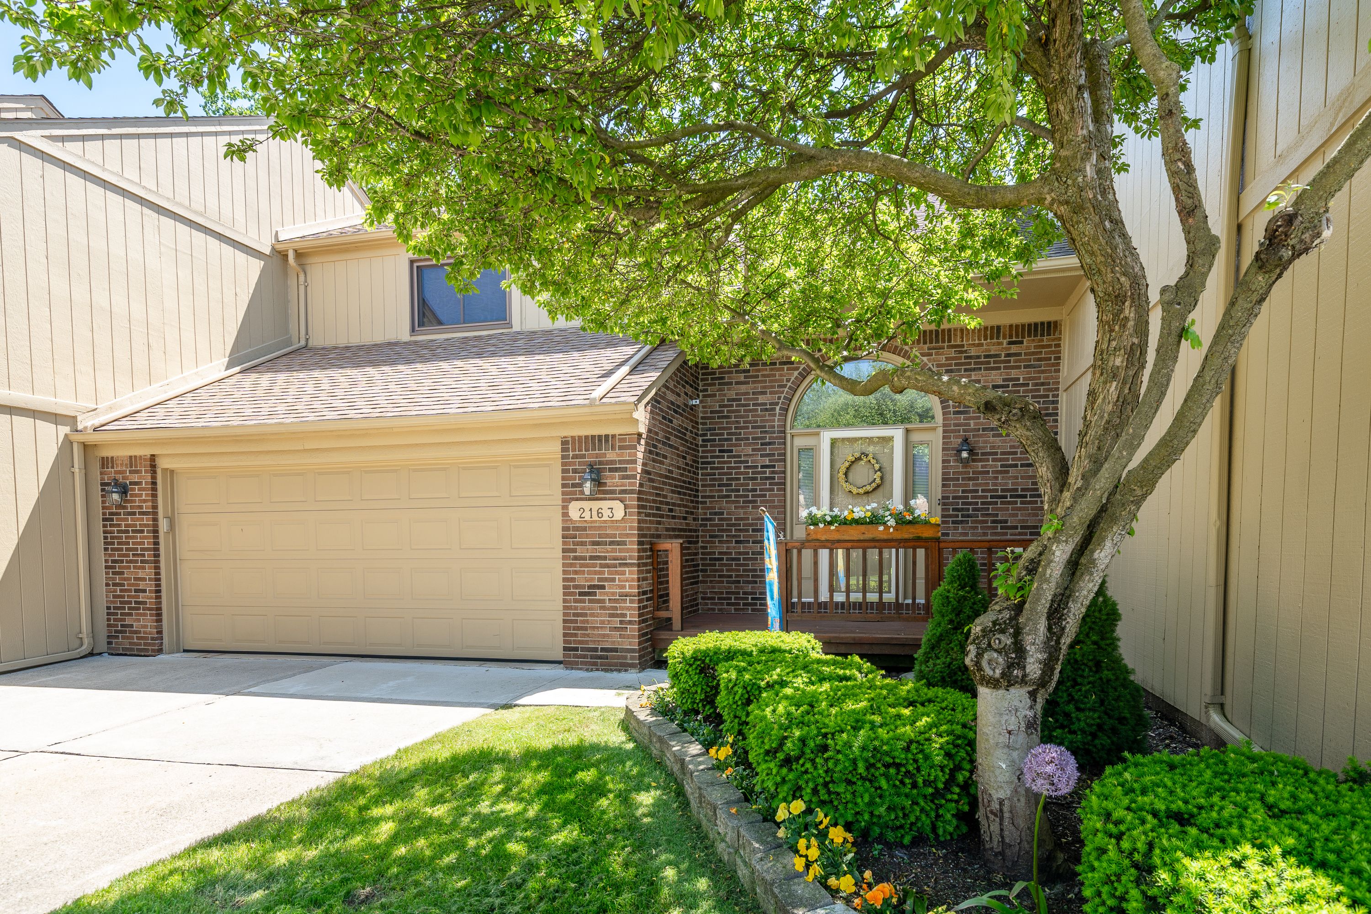
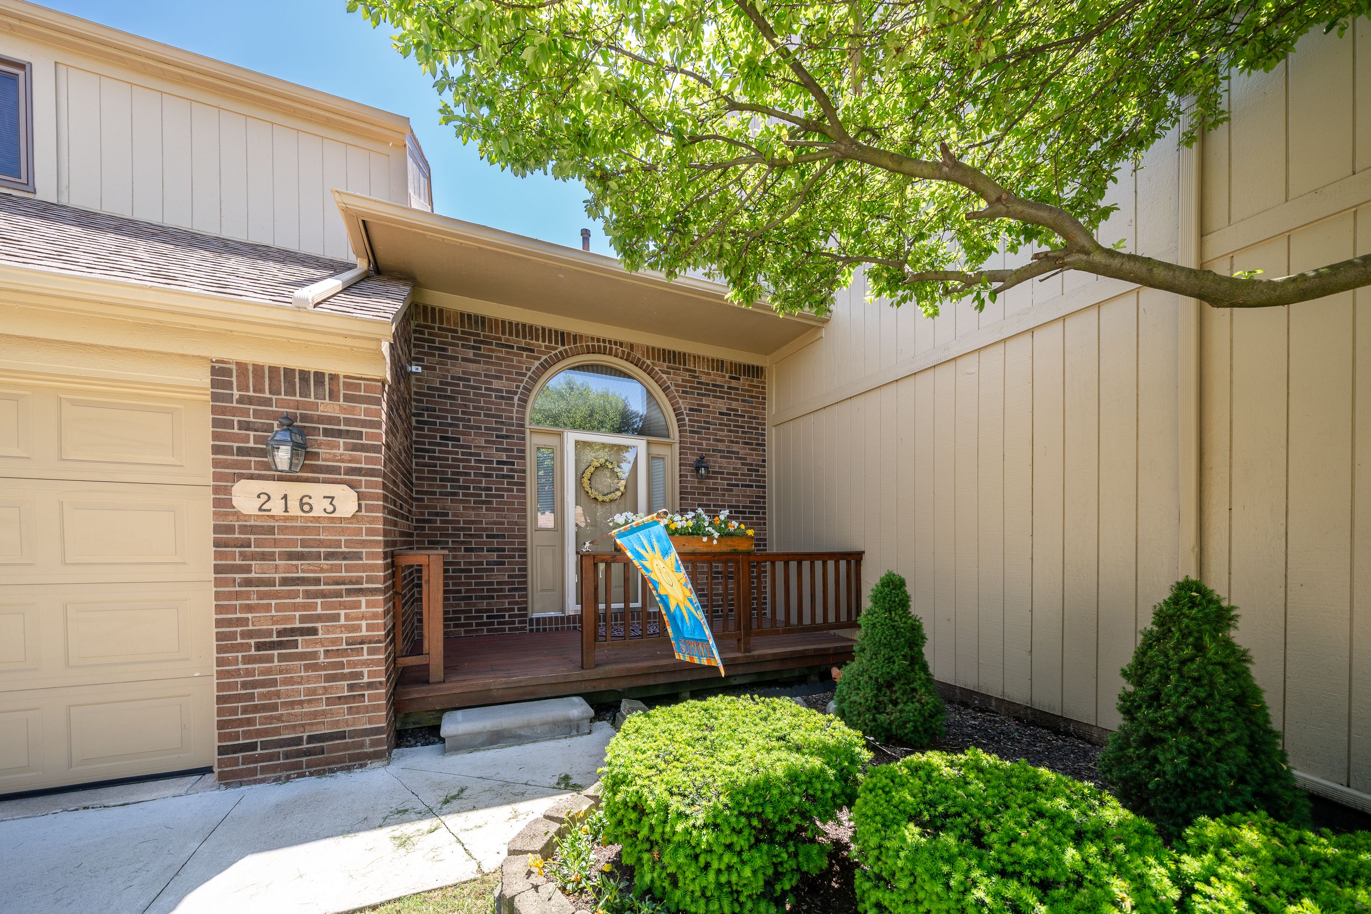
2163 ROCHELLE PARK Drive
SEE ALL PHOTOS
2163 ROCHELLE PARK Drive
Sold

2163 ROCHELLE PARK Drive

2163 ROCHELLE PARK Drive, Rochester Hills, MI 48309

$350,000
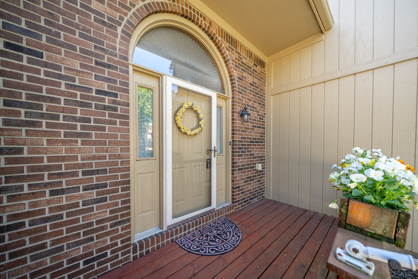
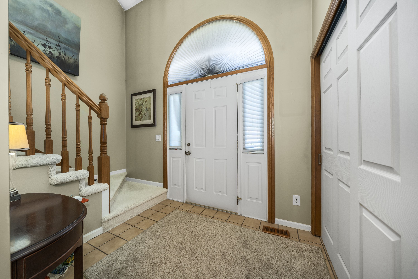
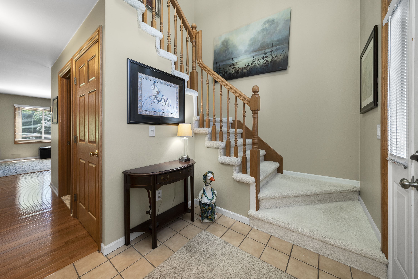
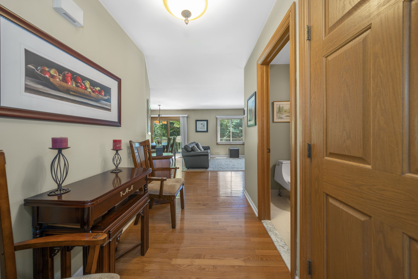
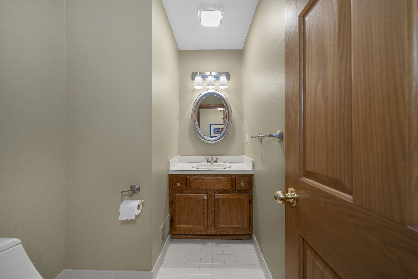
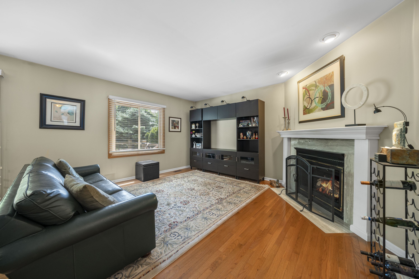
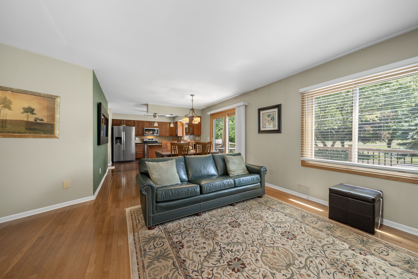
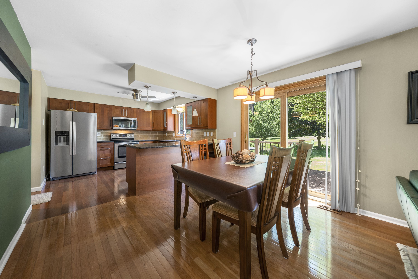
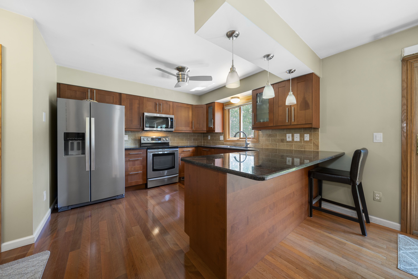
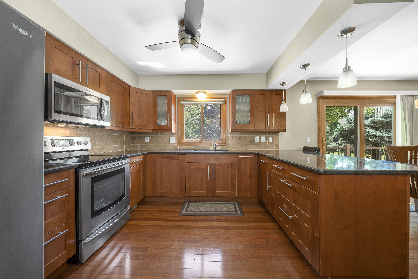
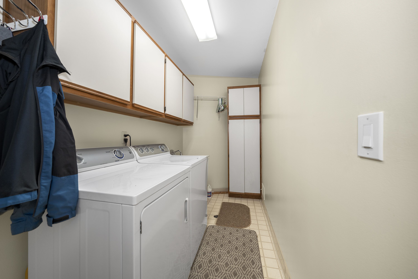
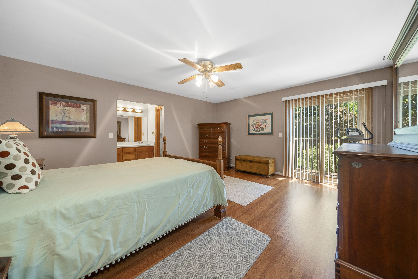
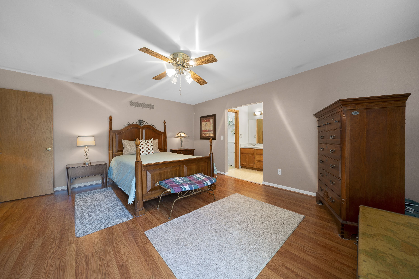
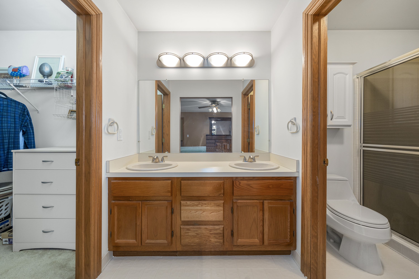
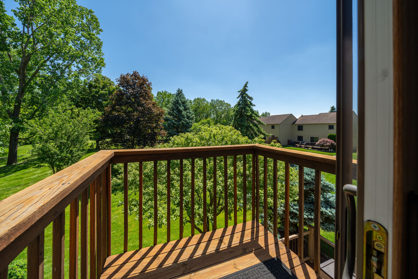
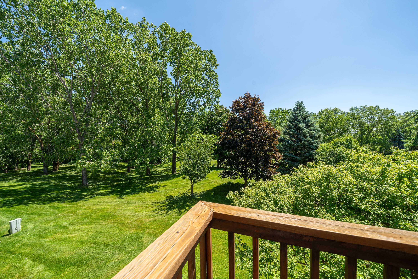
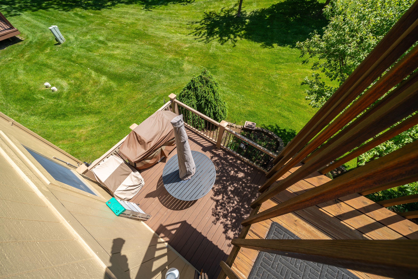
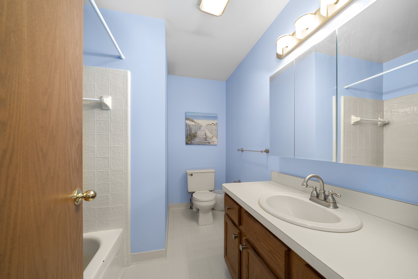
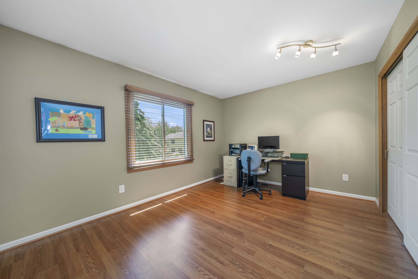
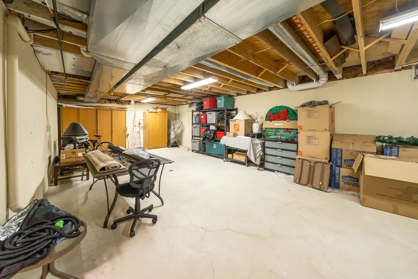
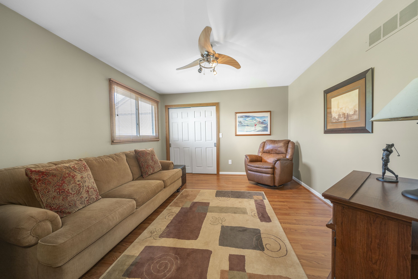
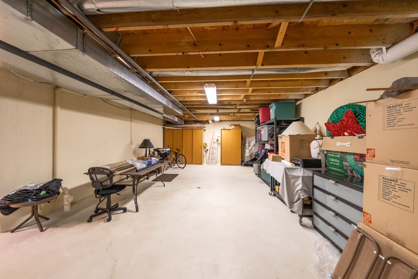
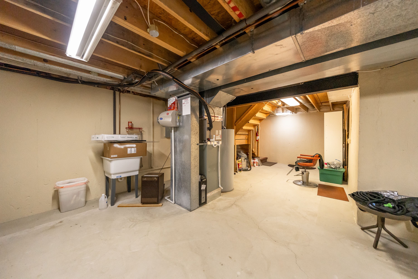
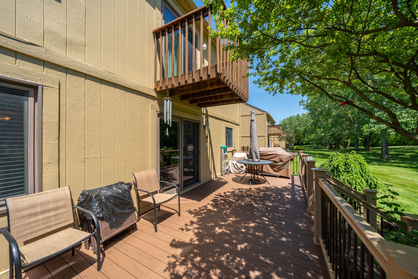
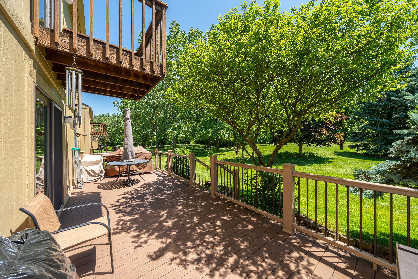
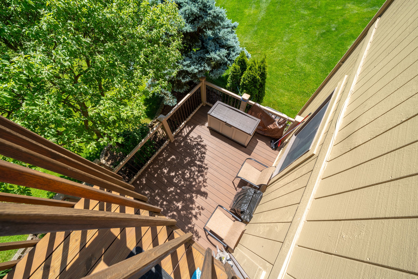
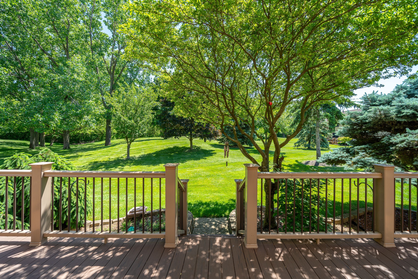
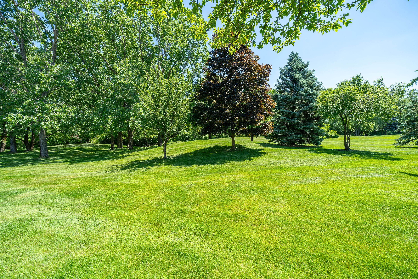
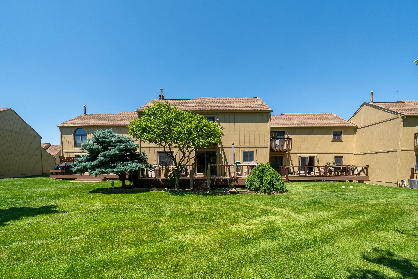
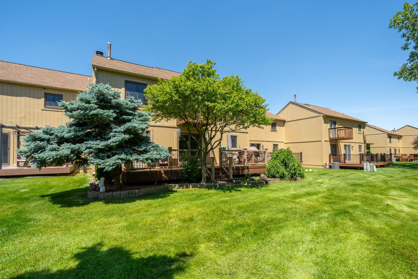
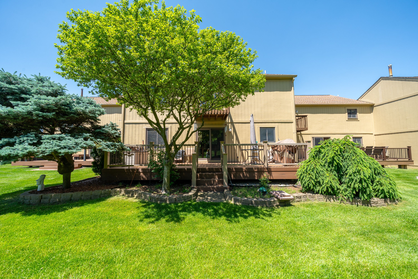
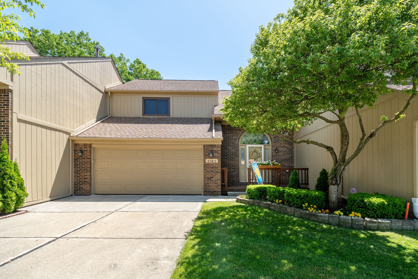
Welcome to this exquisite 3-bedroom, 2.5-bathroom condo in the highly coveted community. Offering modern updates, luxurious amenities, and an idyllic location, this home is perfect for discerning buyers seeking comfort and sophistication. The beautifully updated kitchen boasts top-of-the-line stainless steel appliances, a spacious walk-in pantry, and granite counters. The expansive open-concept layout seamlessly integrates the great room with a gas fireplace, and dining and kitchen areas, creating an ideal setting for entertaining and family gatherings. A convenient first-floor powder room and laundry room on the main level add convenience and practicality. Rich hardwood flooring graces the first floor, enhancing the home's sophisticated ambiance The primary bedroom has a walk-in closet and en-suite bathroom, plus 2 additional bedrooms and a full bath on the second floor. The unfinished basement is waiting for your finishing touches. Step onto the composite deck, which overlooks a serene common area, providing a peaceful retreat and the perfect setting for outdoor relaxation. Residents enjoy access to a host of amenities including an in-ground swimming pool, a well-appointed clubhouse and tennis courts. The beautifully landscaped grounds are perfect for leisurely walks. Located within the renowned Avondale school district. This impeccable condo presents an unparalleled opportunity to experience luxurious living in a vibrant and welcoming community. Don't miss your chance to call this stunning property your new home!

3
beds

2.5
baths

1,694 Sq.Ft. LIVING AREA

Deby Gannes

Deby Gannes

Features & Amenities

Interior

  • total bedrooms3
  • Total bathrooms2.5
  • full bathrooms2
  • half bathroom1
  • Fireplace Great Room
  • APPLIANCES Disposal, Microwave, Washer, Dishwasher, Dryer, Refrigerator

Area & Lot

  • Status Sold
  • Living Area1,694 Sq.Ft.
  • MLS® ID20240034418
  • TypeCondo
  • YEAR BUILT1991
  • NeighborhoodRochester Hills
  • Architecture StylesColonial, Townhouse
  • School DistrictAvondale

Exterior

  • utilitiesCable Available
  • PoolOutdoor Pool, In Ground
  • roofAsphalt
  • parkingAttached
  • HEAT TYPEForced Air
  • AIR CONDITIONINGCeiling Fan(s), Central Air
  • other exterior FeaturesBalcony

Financial

  • Sales Price$350,000
  • Real Estate Tax $2,363/yr
  • HOA $350/mo

Rochester Hills

Explore

Work With Deby

Inquisitive by nature and an active listener, Deby easily assesses the needs and tastes of her clients, while evaluating their financial situation in order to negotiate the best possible purchase and sale terms.

Follow Me on Instagram