Leave a Message

Thank you for your message. I will be in touch with you shortly.

34086 FRANK Drive
34086 FRANK Drive
34086 FRANK Drive
34086 FRANK Drive
34086 FRANK Drive
34086 FRANK Drive
34086 FRANK Drive
34086 FRANK Drive
34086 FRANK Drive
34086 FRANK Drive
34086 FRANK Drive
34086 FRANK Drive
34086 FRANK Drive
34086 FRANK Drive
34086 FRANK Drive
34086 FRANK Drive
34086 FRANK Drive
34086 FRANK Drive
34086 FRANK Drive
34086 FRANK Drive
34086 FRANK Drive
34086 FRANK Drive
34086 FRANK Drive
34086 FRANK Drive
34086 FRANK Drive
34086 FRANK Drive
SEE ALL PHOTOS
34086 FRANK Drive
34086 FRANK Drive
34086 FRANK Drive
34086 FRANK Drive
34086 FRANK Drive
34086 FRANK Drive
34086 FRANK Drive
34086 FRANK Drive
34086 FRANK Drive
34086 FRANK Drive
34086 FRANK Drive
34086 FRANK Drive
34086 FRANK Drive
34086 FRANK Drive
34086 FRANK Drive
34086 FRANK Drive
34086 FRANK Drive
34086 FRANK Drive
34086 FRANK Drive
34086 FRANK Drive
34086 FRANK Drive
34086 FRANK Drive
34086 FRANK Drive
34086 FRANK Drive
34086 FRANK Drive
34086 FRANK Drive
Sold

34086 FRANK Drive

34086 FRANK Drive, Sterling Heights, MI 48312

$260,000
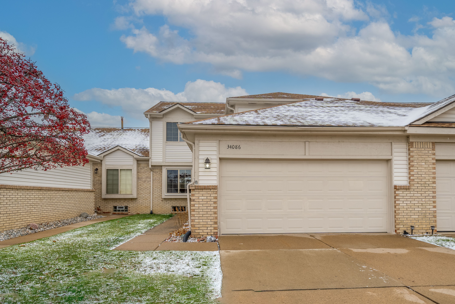
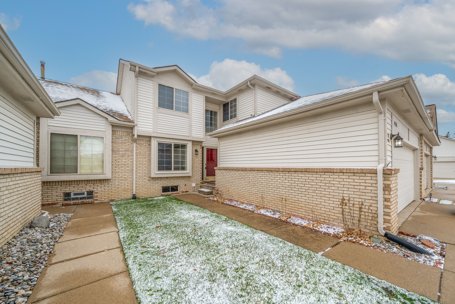
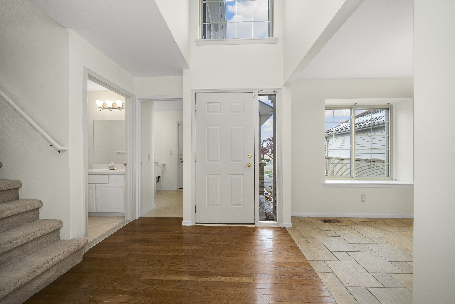
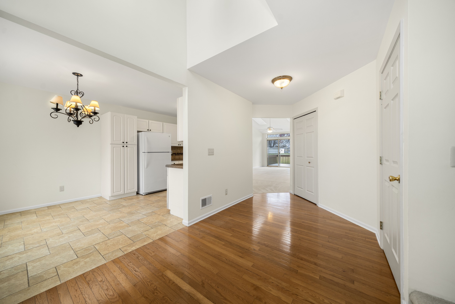
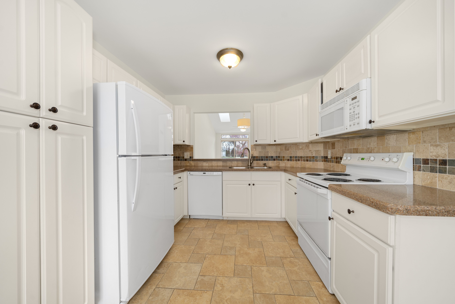
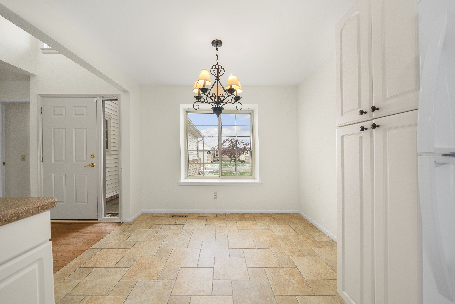
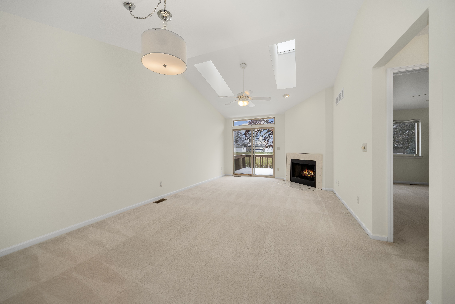
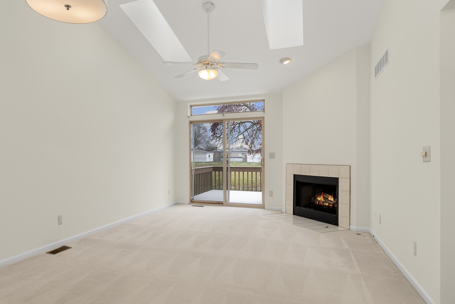
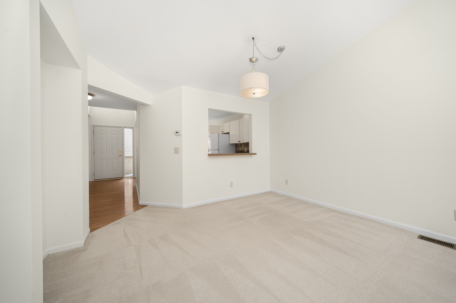
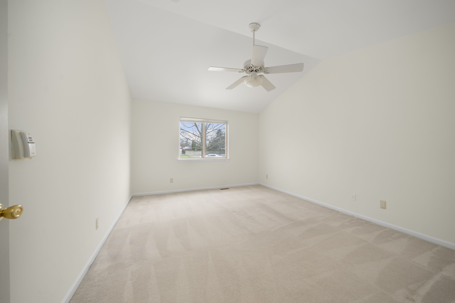
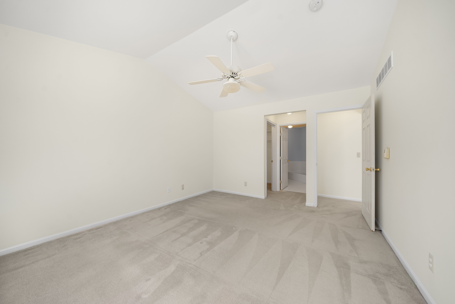
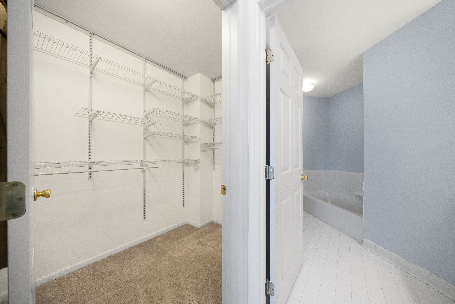
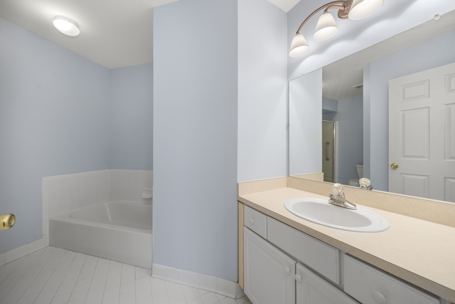
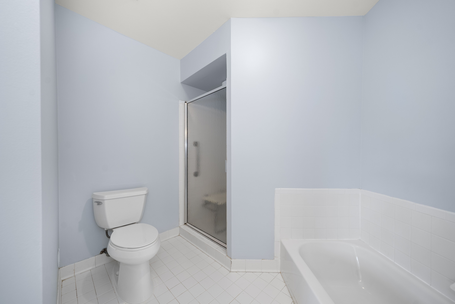
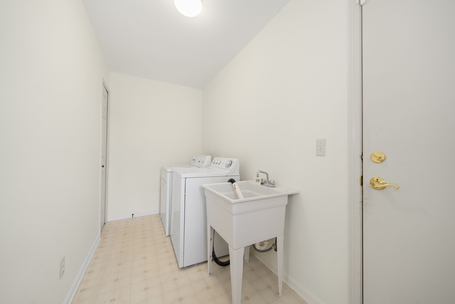
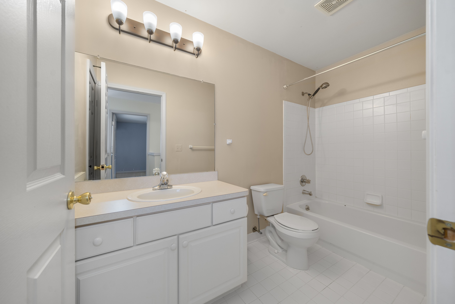
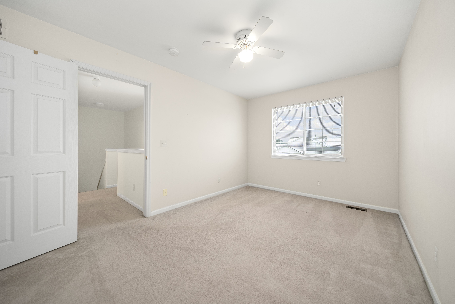
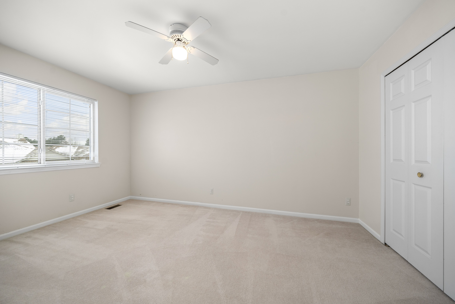
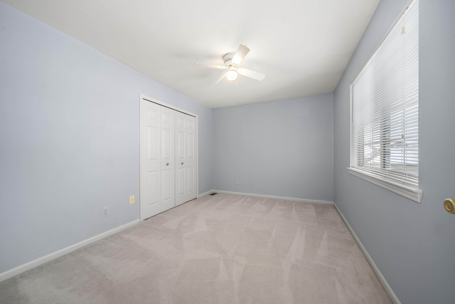
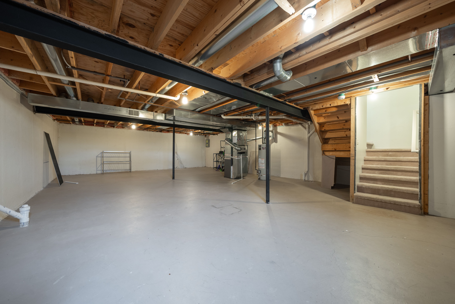
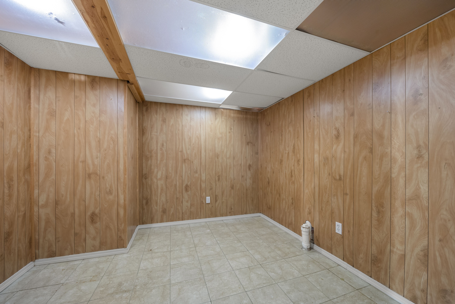
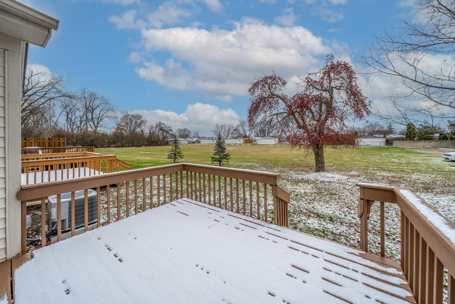
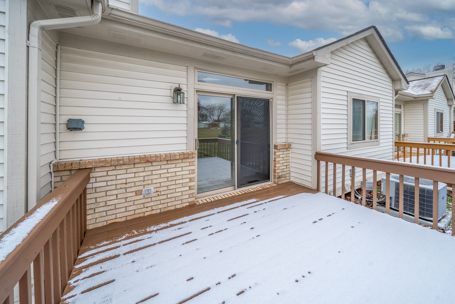
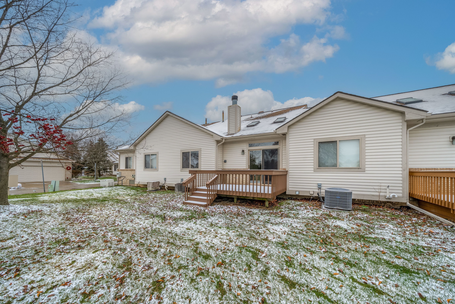
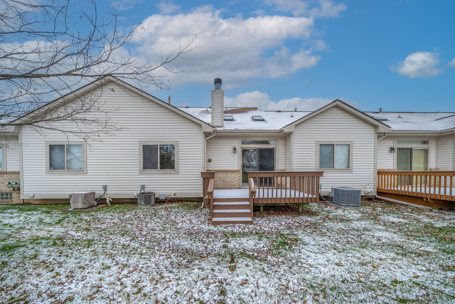
Condominium in a prime location within the Sterling Oaks Development strategically positioned to back onto the expansive commons area that provides a sense of privacy and stunning views from the comfort of your own deck. First floor primary suite with a spacious walk-in closet and luxurious bath featuring both a tub and shower. Open foyer with beautiful hardwood floors, convenient first-floor laundry, Kitchen with charming breakfast room, Dining Room with a vaulted ceiling, adding an extra touch of sophistication, Great Room featuring a gas fireplace, skylights and a door wall that opens to a large deck overlooking the serene commons area. Two additional bedrooms and bath on the second floor. The large unfinished basement offers endless possibilities for customization and additional living space. Attached 2 car garage. Neutral decor, freshly painted and immediate occupancy

3
beds

2.5
baths

1,731 Sq.Ft. LIVING AREA

Deby Gannes

Deby Gannes

Features & Amenities

Interior

  • total bedrooms3
  • Total bathrooms2.5
  • full bathrooms2
  • half bathroom1
  • Fireplace Great Room
  • APPLIANCES Disposal, Microwave, Washer, Dishwasher, Dryer, Refrigerator

Area & Lot

  • Status Sold
  • Living Area1,731 Sq.Ft.
  • MLS® ID20240010798
  • TypeCondo
  • YEAR BUILT1997
  • Architecture StylesColonial
  • School DistrictWarren Con

Exterior

  • roofAsphalt
  • parkingAttached
  • HEAT TYPEForced Air
  • AIR CONDITIONINGCeiling Fan(s), Central Air

Financial

  • Sales Price$260,000
  • Real Estate Tax $5,055/yr
  • HOA $265/mo

Work With Deby

Inquisitive by nature and an active listener, Deby easily assesses the needs and tastes of her clients, while evaluating their financial situation in order to negotiate the best possible purchase and sale terms.

Follow Me on Instagram