Leave a Message

Thank you for your message. I will be in touch with you shortly.

3906 HILLSIDE Drive
3906 HILLSIDE Drive
3906 HILLSIDE Drive
3906 HILLSIDE Drive
3906 HILLSIDE Drive
3906 HILLSIDE Drive
3906 HILLSIDE Drive
3906 HILLSIDE Drive
3906 HILLSIDE Drive
3906 HILLSIDE Drive
3906 HILLSIDE Drive
3906 HILLSIDE Drive
3906 HILLSIDE Drive
3906 HILLSIDE Drive
3906 HILLSIDE Drive
3906 HILLSIDE Drive
3906 HILLSIDE Drive
3906 HILLSIDE Drive
3906 HILLSIDE Drive
3906 HILLSIDE Drive
3906 HILLSIDE Drive
3906 HILLSIDE Drive
3906 HILLSIDE Drive
3906 HILLSIDE Drive
3906 HILLSIDE Drive
3906 HILLSIDE Drive
3906 HILLSIDE Drive
3906 HILLSIDE Drive
3906 HILLSIDE Drive
3906 HILLSIDE Drive
3906 HILLSIDE Drive
3906 HILLSIDE Drive
3906 HILLSIDE Drive
3906 HILLSIDE Drive
3906 HILLSIDE Drive
3906 HILLSIDE Drive
3906 HILLSIDE Drive
3906 HILLSIDE Drive
3906 HILLSIDE Drive
3906 HILLSIDE Drive
3906 HILLSIDE Drive
3906 HILLSIDE Drive
3906 HILLSIDE Drive
3906 HILLSIDE Drive
3906 HILLSIDE Drive
3906 HILLSIDE Drive
3906 HILLSIDE Drive
SEE ALL PHOTOS
3906 HILLSIDE Drive
3906 HILLSIDE Drive
3906 HILLSIDE Drive
3906 HILLSIDE Drive
3906 HILLSIDE Drive
3906 HILLSIDE Drive
3906 HILLSIDE Drive
3906 HILLSIDE Drive
3906 HILLSIDE Drive
3906 HILLSIDE Drive
3906 HILLSIDE Drive
3906 HILLSIDE Drive
3906 HILLSIDE Drive
3906 HILLSIDE Drive
3906 HILLSIDE Drive
3906 HILLSIDE Drive
3906 HILLSIDE Drive
3906 HILLSIDE Drive
3906 HILLSIDE Drive
3906 HILLSIDE Drive
3906 HILLSIDE Drive
3906 HILLSIDE Drive
3906 HILLSIDE Drive
3906 HILLSIDE Drive
3906 HILLSIDE Drive
3906 HILLSIDE Drive
3906 HILLSIDE Drive
3906 HILLSIDE Drive
3906 HILLSIDE Drive
3906 HILLSIDE Drive
3906 HILLSIDE Drive
3906 HILLSIDE Drive
3906 HILLSIDE Drive
3906 HILLSIDE Drive
3906 HILLSIDE Drive
3906 HILLSIDE Drive
3906 HILLSIDE Drive
3906 HILLSIDE Drive
3906 HILLSIDE Drive
3906 HILLSIDE Drive
3906 HILLSIDE Drive
3906 HILLSIDE Drive
3906 HILLSIDE Drive
3906 HILLSIDE Drive
3906 HILLSIDE Drive
3906 HILLSIDE Drive
3906 HILLSIDE Drive
Sold

3906 HILLSIDE Drive

3906 HILLSIDE Drive, Royal Oak, MI 48073

$826,000
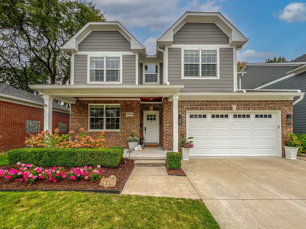
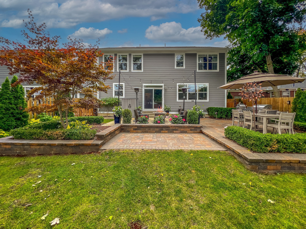
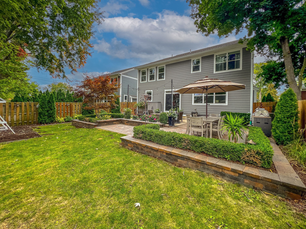
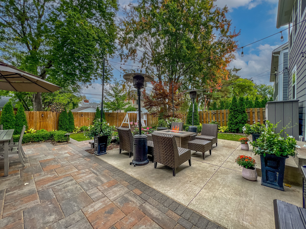
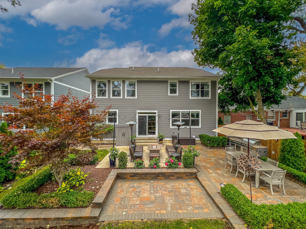
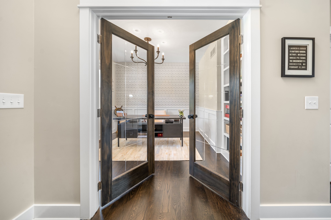
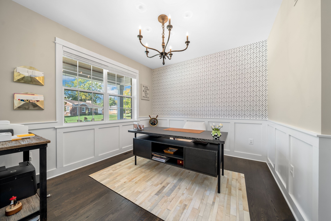
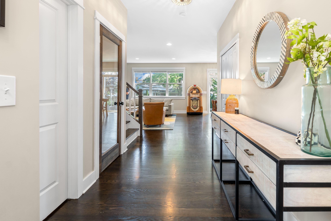
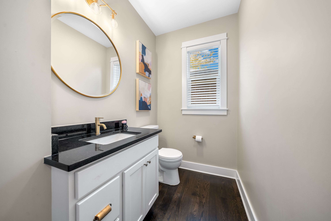
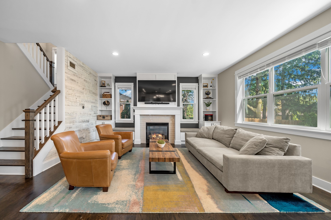
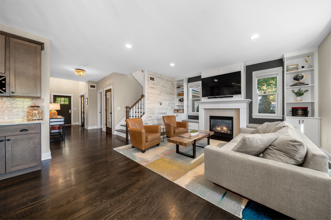
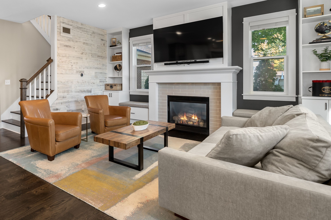
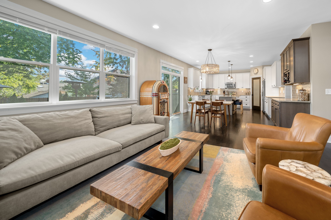
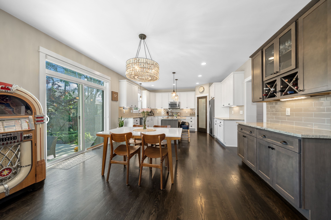
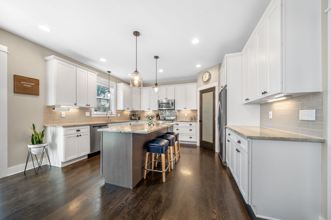
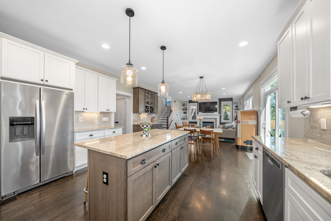
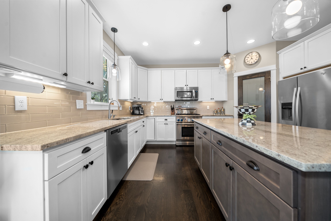
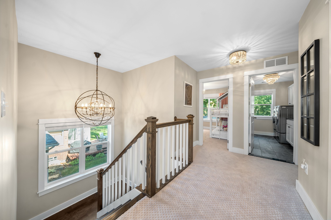
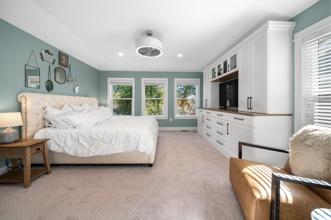
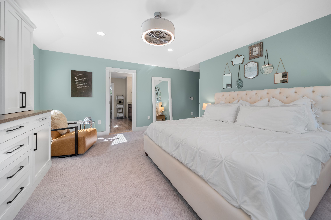
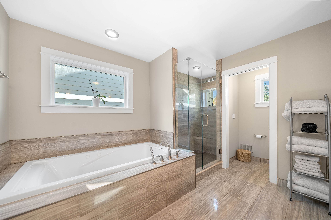
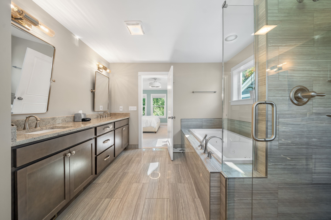
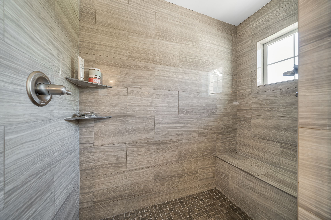
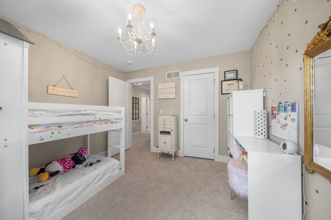
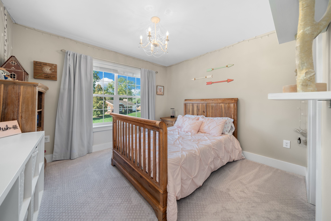
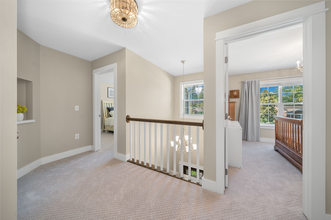
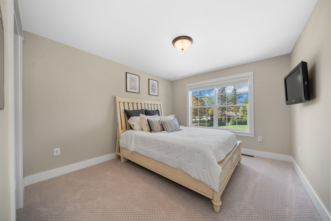
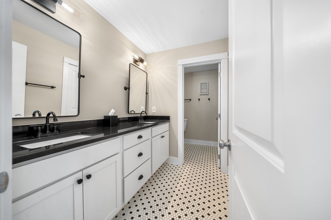
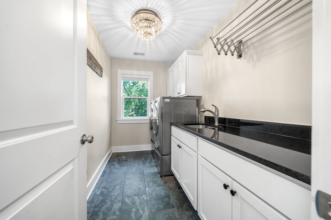
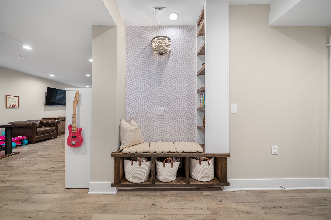
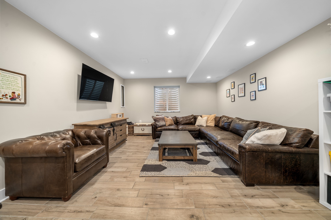
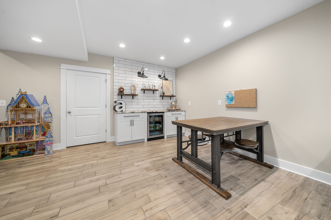
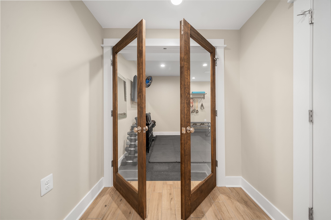
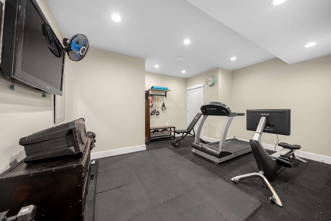
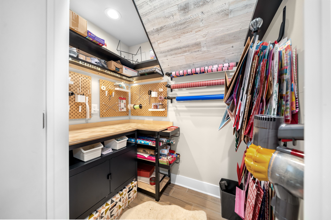
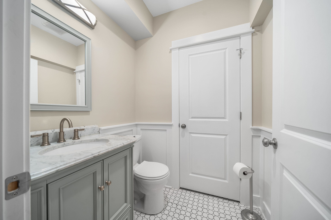
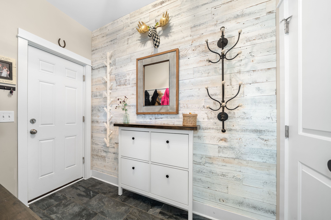
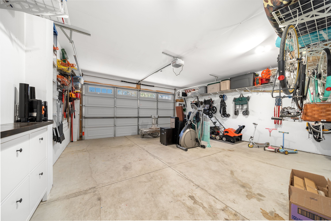
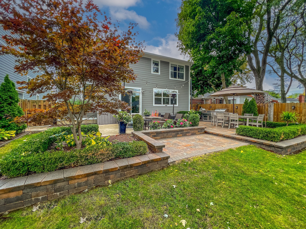
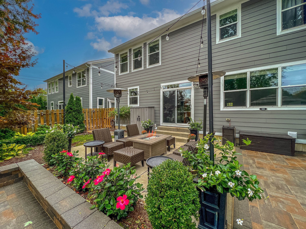
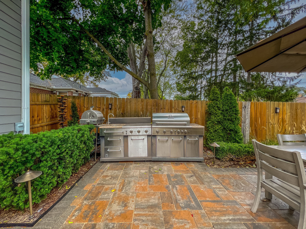
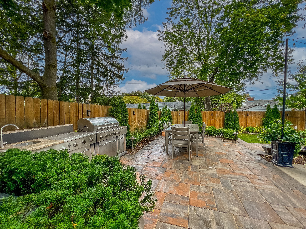
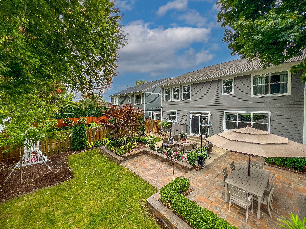
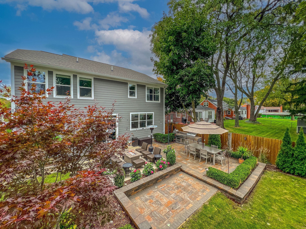
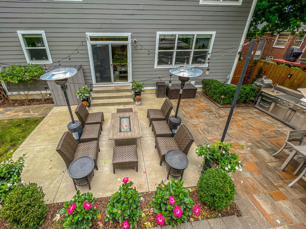
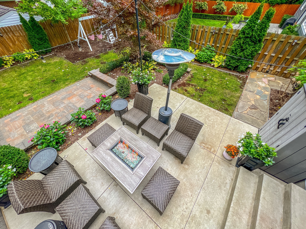
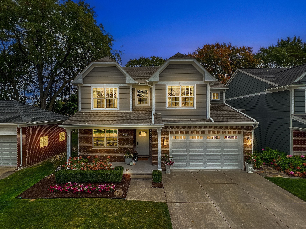
Welcome to this 2015-built home that combines modern luxury with timeless elegance. You will be greeted by the warmth of hardwood floors on the entire first floor, creating a seamless flow through the space. Exquisite features, including a Library, the Kitchen is a culinary masterpiece with premium stainless steel appliances, island perfect for meal prep and casual dining plus a walk-in pantry that offers ample storage. Dining Room opens to the Great Room, where a gas fireplace serves as the heart of the home, creating a cozy atmosphere to relax and entertain, with a wall of windows that floods the space with natural light, providing breathtaking views of the lush rear yard. The Primary Bedroom is a true oasis, complete with California Closet built-ins for storage and entertainment, also in the walk in closet and an ensuite bathroom that pampers you with a jetted tub, oversized shower and separate water closet. Second-floor laundry room makes chores a breeze. Three additional bedrooms and bathroom provide versatility for guests or children. The finished basement features a family room, powder room, exercise room, to stay active and ample storage space. Even a wrapping/craft room, perfect for your creative side. Step outside to discover a private oasis in the fenced yard with a gate for added security. Custom Decra Scape paver patio to enjoy outdoor gatherings and perennial gardens to add a burst of color. Even the garage is equipped with built in storage to keep you organized. This exceptional home is a truly exceptional living experience. Occupancy December 15,2023

4
beds

3
baths

2,638 Sq.Ft. LIVING AREA

5,662.8 Sq.Ft. lot

Deby Gannes

Deby Gannes

Features & Amenities

Interior

  • total bedrooms4
  • Total bathrooms3
  • full bathrooms2
  • half bathrooms2
  • Fireplace Great Room
  • APPLIANCES Disposal, Microwave, Washer, Dishwasher, Dryer

Area & Lot

  • Status Sold
  • Living Area2,638 Sq.Ft.
  • Lot Area5,662.8 Sq.Ft.
  • MLS® ID20230086055
  • TypeResidential
  • YEAR BUILT2015
  • Architecture StylesColonial
  • School DistrictRoyal Oak

Exterior

  • roofAsphalt
  • parkingAttached
  • HEAT TYPEForced Air
  • AIR CONDITIONINGCeiling Fan(s), Central Air

Financial

  • Sales Price$826,000
  • Real Estate Tax $10,306/yr

Work With Deby

Inquisitive by nature and an active listener, Deby easily assesses the needs and tastes of her clients, while evaluating their financial situation in order to negotiate the best possible purchase and sale terms.

Follow Me on Instagram