Leave a Message

Thank you for your message. I will be in touch with you shortly.

463 HENLEY Street
463 HENLEY Street
463 HENLEY Street
463 HENLEY Street
463 HENLEY Street
463 HENLEY Street
463 HENLEY Street
463 HENLEY Street
463 HENLEY Street
463 HENLEY Street
463 HENLEY Street
463 HENLEY Street
463 HENLEY Street
463 HENLEY Street
463 HENLEY Street
463 HENLEY Street
463 HENLEY Street
463 HENLEY Street
463 HENLEY Street
463 HENLEY Street
463 HENLEY Street
463 HENLEY Street
463 HENLEY Street
463 HENLEY Street
463 HENLEY Street
463 HENLEY Street
463 HENLEY Street
463 HENLEY Street
463 HENLEY Street
463 HENLEY Street
463 HENLEY Street
463 HENLEY Street
463 HENLEY Street
463 HENLEY Street
463 HENLEY Street
463 HENLEY Street
463 HENLEY Street
463 HENLEY Street
463 HENLEY Street
463 HENLEY Street
463 HENLEY Street
463 HENLEY Street
463 HENLEY Street
463 HENLEY Street
463 HENLEY Street
463 HENLEY Street
463 HENLEY Street
463 HENLEY Street
463 HENLEY Street
463 HENLEY Street
463 HENLEY Street
463 HENLEY Street
463 HENLEY Street
463 HENLEY Street
SEE ALL PHOTOS
463 HENLEY Street
463 HENLEY Street
463 HENLEY Street
463 HENLEY Street
463 HENLEY Street
463 HENLEY Street
463 HENLEY Street
463 HENLEY Street
463 HENLEY Street
463 HENLEY Street
463 HENLEY Street
463 HENLEY Street
463 HENLEY Street
463 HENLEY Street
463 HENLEY Street
463 HENLEY Street
463 HENLEY Street
463 HENLEY Street
463 HENLEY Street
463 HENLEY Street
463 HENLEY Street
463 HENLEY Street
463 HENLEY Street
463 HENLEY Street
463 HENLEY Street
463 HENLEY Street
463 HENLEY Street
463 HENLEY Street
463 HENLEY Street
463 HENLEY Street
463 HENLEY Street
463 HENLEY Street
463 HENLEY Street
463 HENLEY Street
463 HENLEY Street
463 HENLEY Street
463 HENLEY Street
463 HENLEY Street
463 HENLEY Street
463 HENLEY Street
463 HENLEY Street
463 HENLEY Street
463 HENLEY Street
463 HENLEY Street
463 HENLEY Street
463 HENLEY Street
463 HENLEY Street
463 HENLEY Street
463 HENLEY Street
463 HENLEY Street
463 HENLEY Street
463 HENLEY Street
463 HENLEY Street
463 HENLEY Street
Sold

463 HENLEY Street

463 HENLEY Street, Birmingham, MI 48009

$899,900
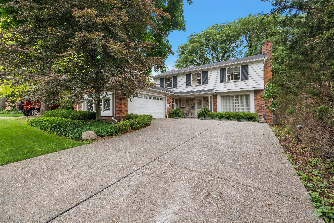
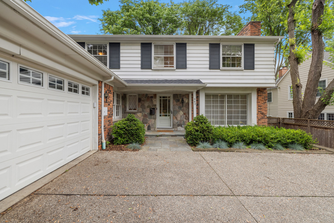
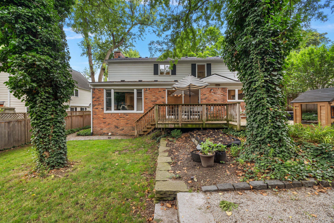
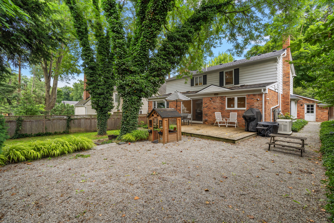
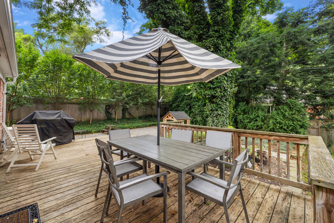
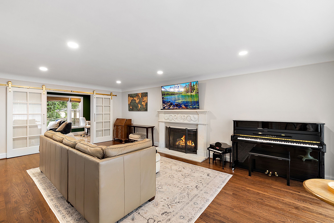
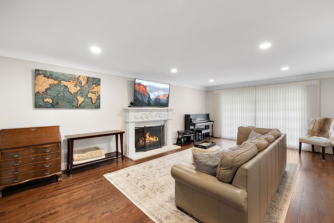
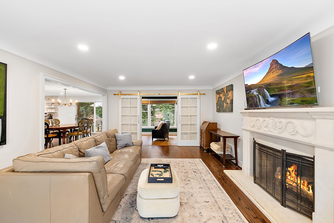
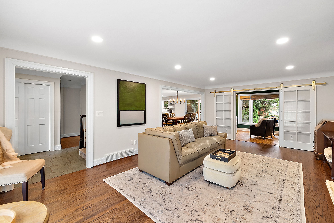
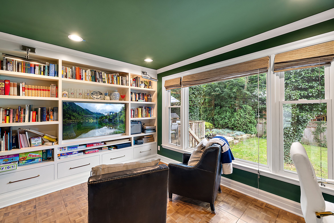
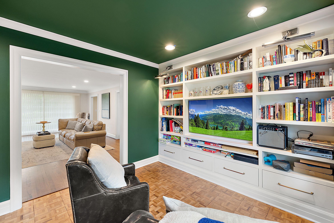
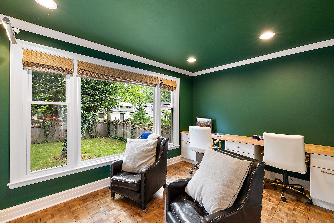
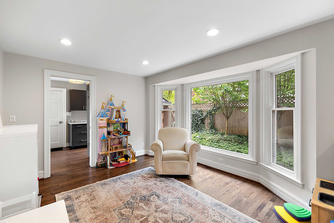
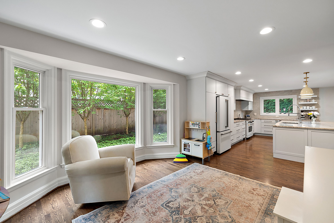
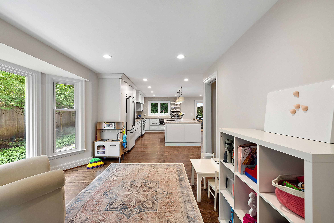
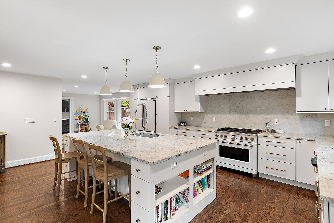
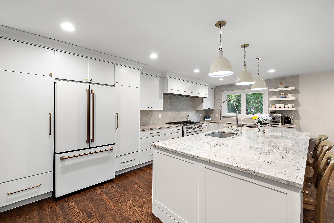
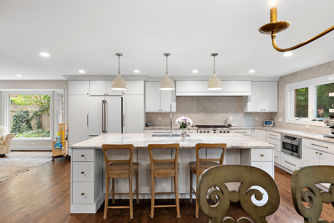
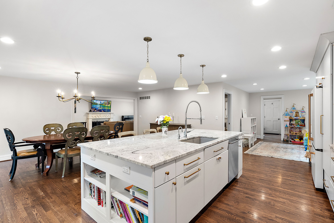
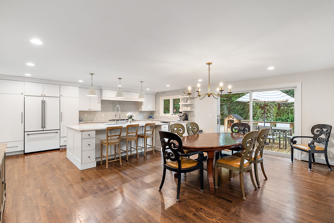
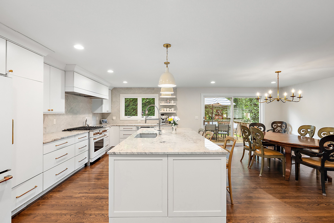
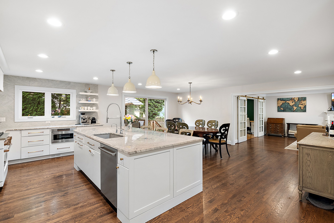
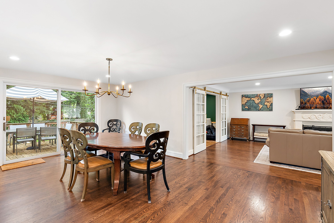
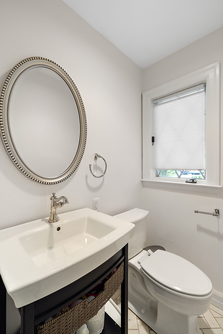
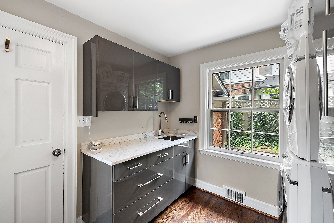
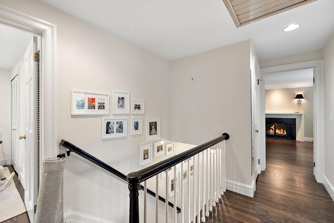
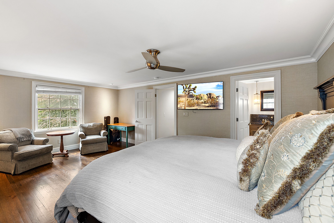
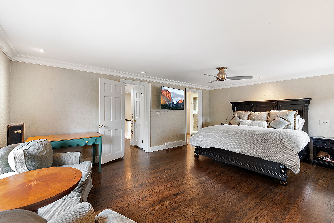
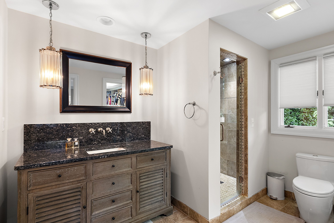
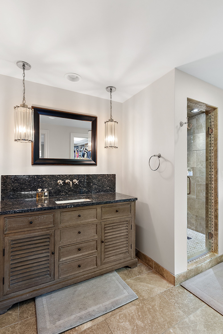
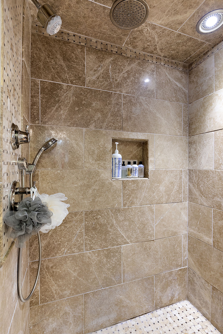
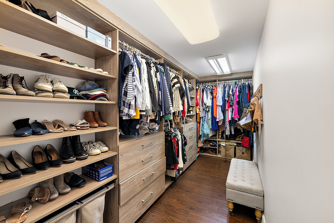
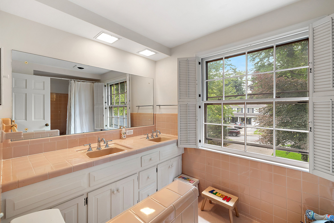
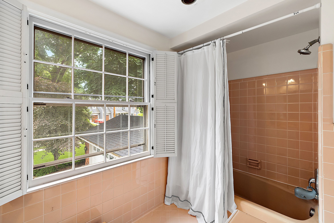
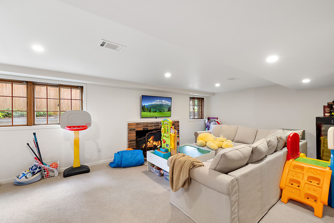
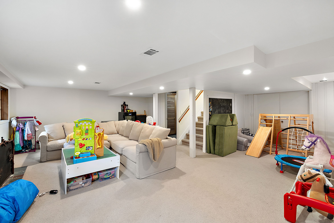
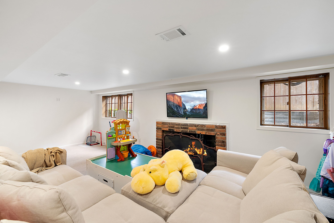
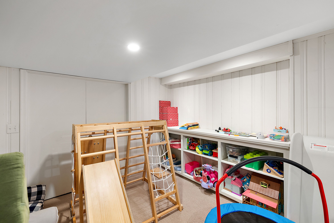
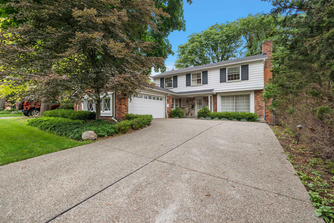
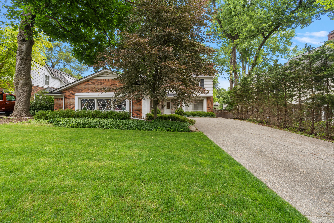
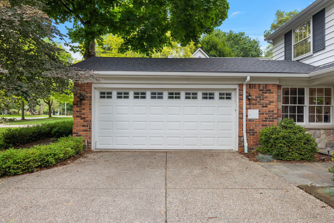
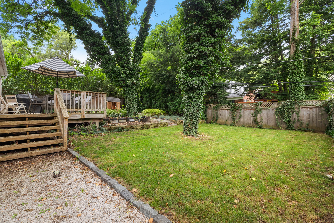
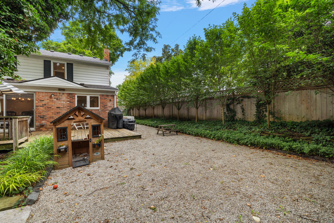
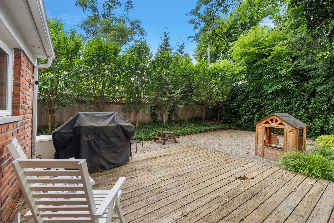
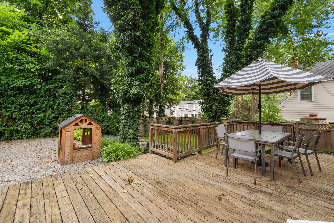
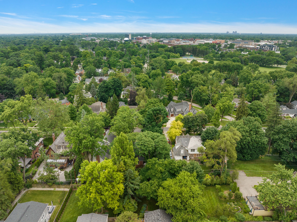
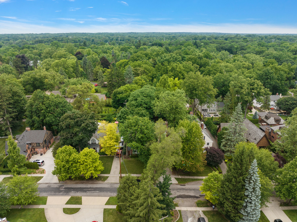
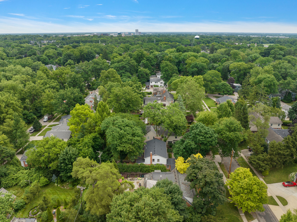
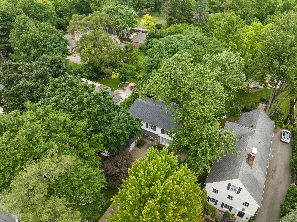
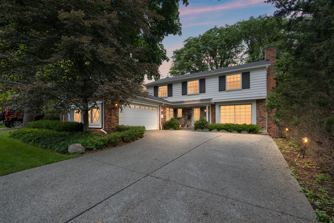
Welcome to this beautifully updated home located in the desirable Poppleton Park neighborhood. This home features 3 bedrooms and 2.5 baths, offering plenty of space for comfortable living. The recently renovated kitchen, completed in 2022, boasts top-of-the-line appliances and a large island, perfect for meal preparation and entertaining guests. The open floor plan allows for seamless flow between the kitchen, dining area, and living room, creating a spacious and inviting atmosphere. Neutral decor and hardwood floors give this home a modern and elegant feel. The living room is accentuated by a gas fireplace with a decorative limestone surround, providing a cozy focal point for relaxation. A library with built-in bookshelves and two desks offers a quiet and productive workspace. The barn door adds a touch of charm and can be closed off for privacy. The full wall of windows in the library provides abundant natural light and overlooks the beautifully landscaped yard. Convenience is key with a family room and mud room/laundry on the first floor. The oversized primary bedroom is a true retreat with a gas fireplace, offering ample space for relaxation and storage, featuring an en suite bath and a walk-in closet designed by California Closets that measures an impressive 15' x 16'. The finished daylight basement great room is perfect for additional living space and features a fireplace and plenty of storage options. Outside, you'll find a private fenced yard with a deck, planters, and plenty of space for outdoor entertainment. The attached 2+ car garage provides convenience and additional storage. Located close to parks and within walking distance of downtown Birmingham, this home offers a prime location with easy access to amenities and entertainment.
Don't miss the opportunity to make this stunning home yours. Please schedule a showing today and experience the comfort and elegance it has to offer.

3
beds

2.5
baths

2,615 Sq.Ft. LIVING AREA

9,583.2 Sq.Ft. lot

Deby Gannes

Deby Gannes

Features & Amenities

Interior

  • total bedrooms3
  • Total bathrooms2.5
  • full bathrooms2
  • half bathroom1
  • Fireplace Living Room
  • APPLIANCES Humidifier, Disposal, Microwave, Washer, Dishwasher, Dryer, Refrigerator

Area & Lot

  • Status Sold
  • Living Area2,615 Sq.Ft.
  • Lot Area9,583.2 Sq.Ft.
  • MLS® ID20240044759
  • TypeResidential
  • YEAR BUILT1960
  • NeighborhoodBirmingham
  • Architecture StylesColonial
  • School DistrictBirmingham

Exterior

  • roofAsphalt
  • parkingAttached
  • HEAT TYPEForced Air
  • AIR CONDITIONINGAttic Fan, Ceiling Fan(s), Central Air

Financial

  • Sales Price$899,900
  • Real Estate Tax $12,630/yr

Birmingham

Explore

Work With Deby

Inquisitive by nature and an active listener, Deby easily assesses the needs and tastes of her clients, while evaluating their financial situation in order to negotiate the best possible purchase and sale terms.

Follow Me on Instagram