Leave a Message

Thank you for your message. I will be in touch with you shortly.

490 RIVER RIDGE Drive
SEE ALL PHOTOS
490 RIVER RIDGE Drive
Sold

490 RIVER RIDGE Drive

490 RIVER RIDGE Drive, Waterford Twp, MI 48327

$349,900
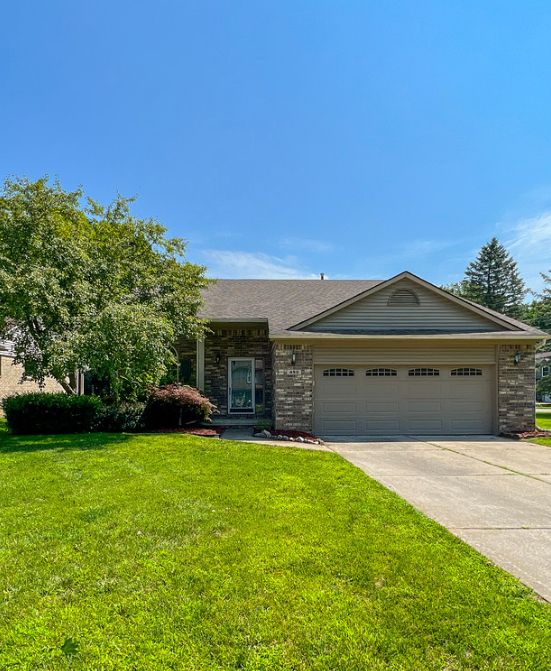
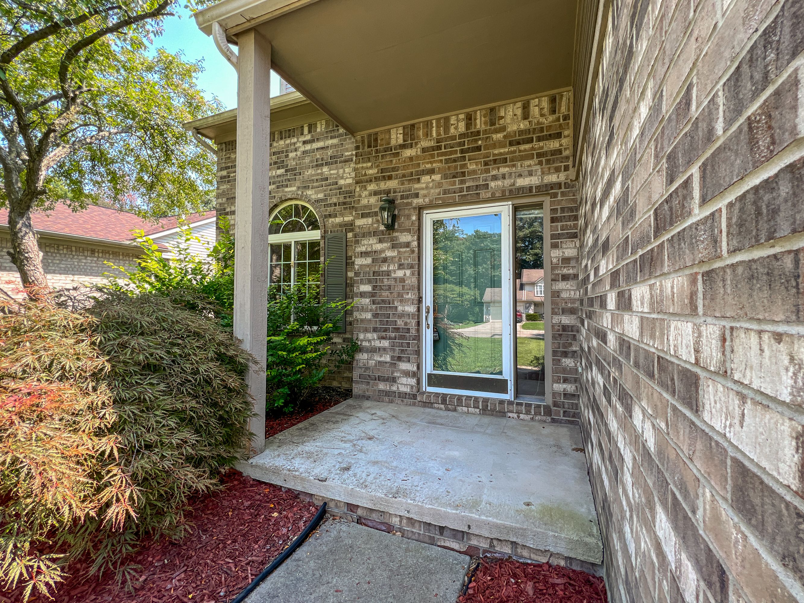
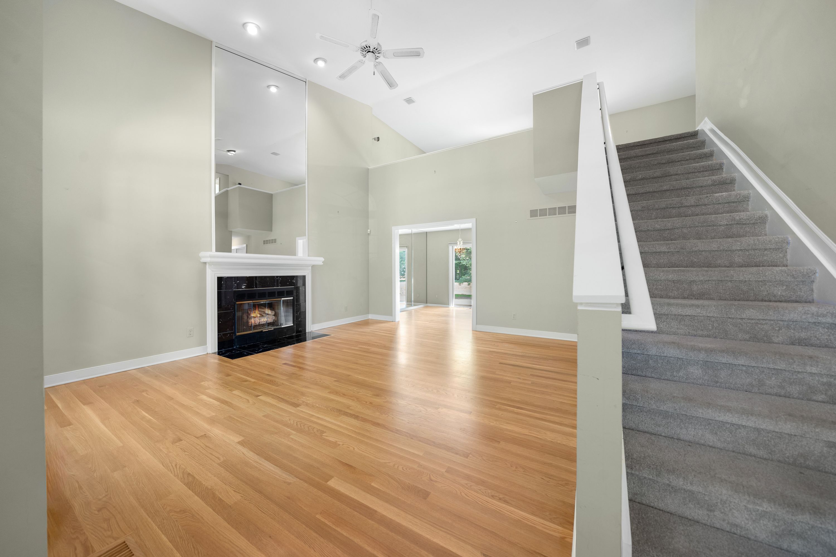
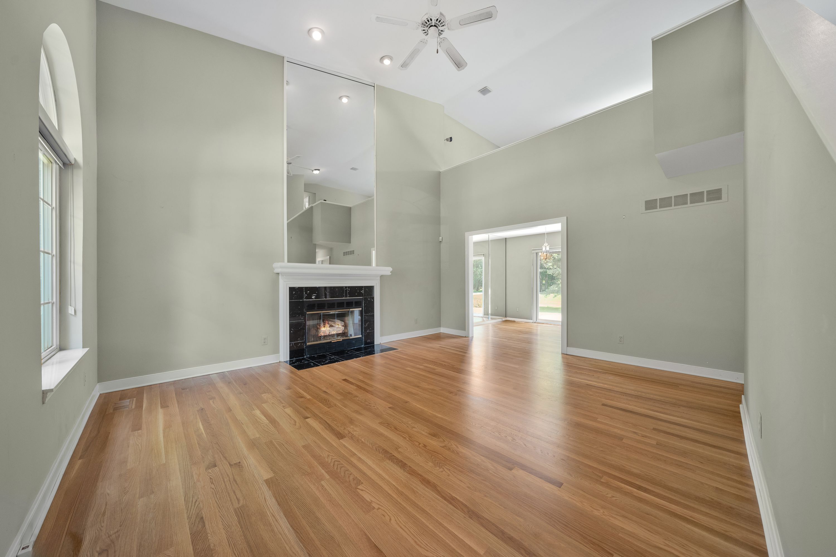
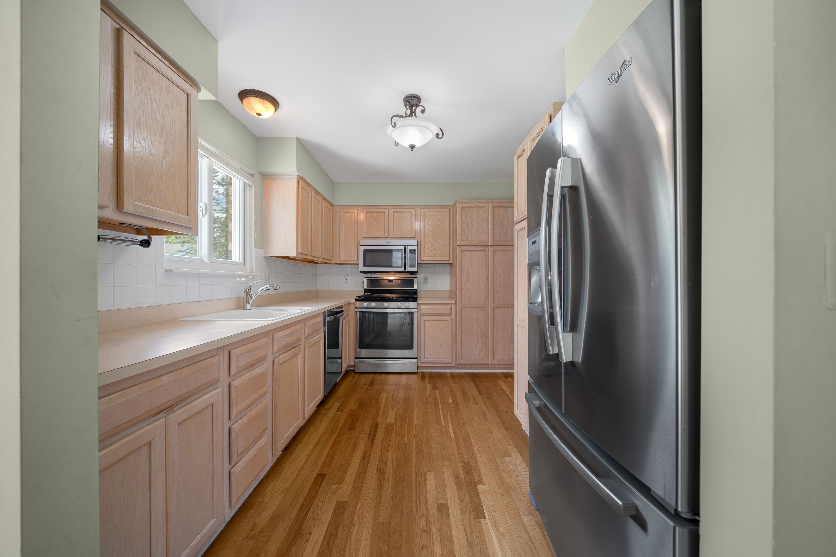
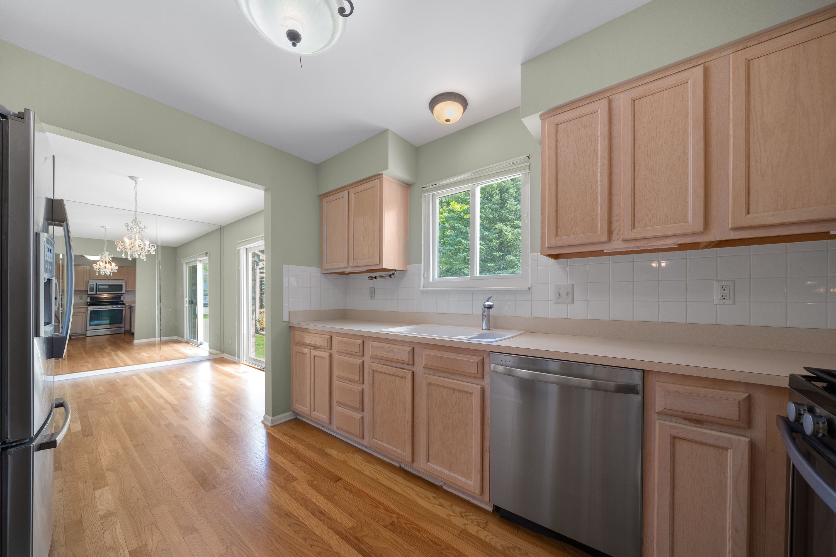
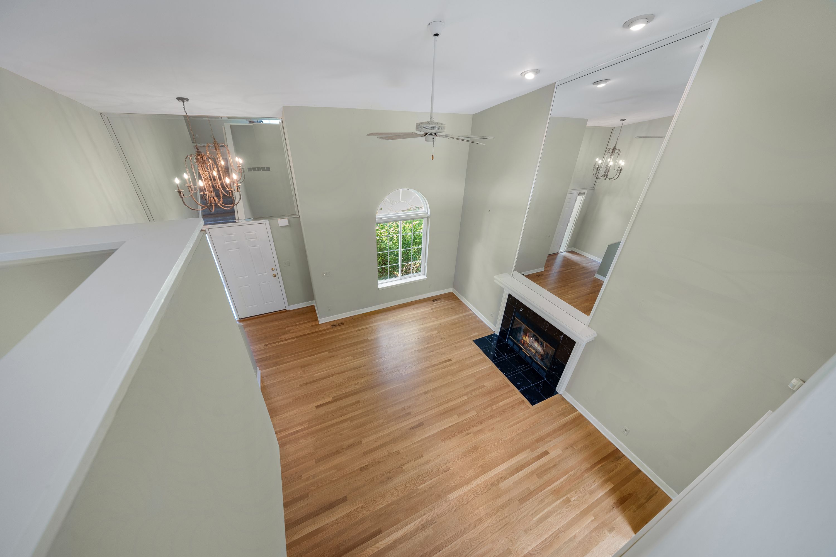
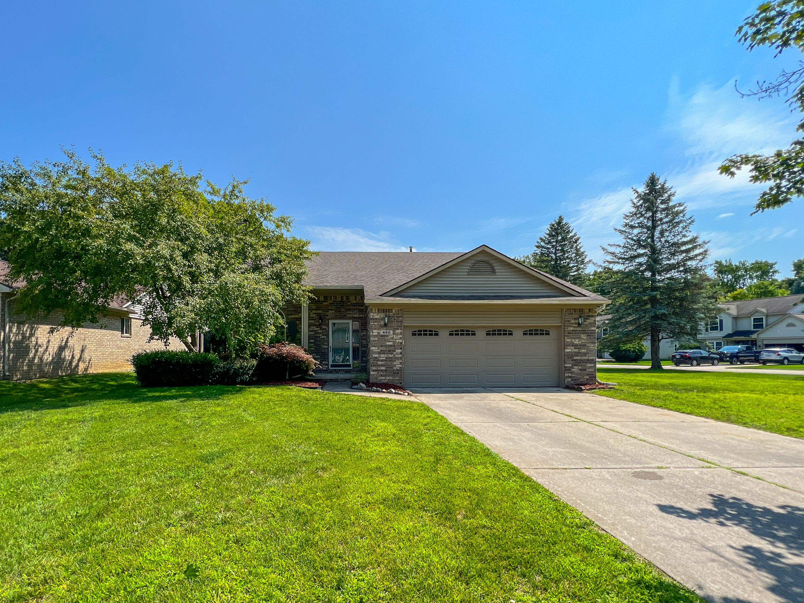
Nestled in the natural beauty of Elizabeth Lake Woods and just up the street from Elizabeth Lake, this contemporary home is located on a gorgeous corner lot.
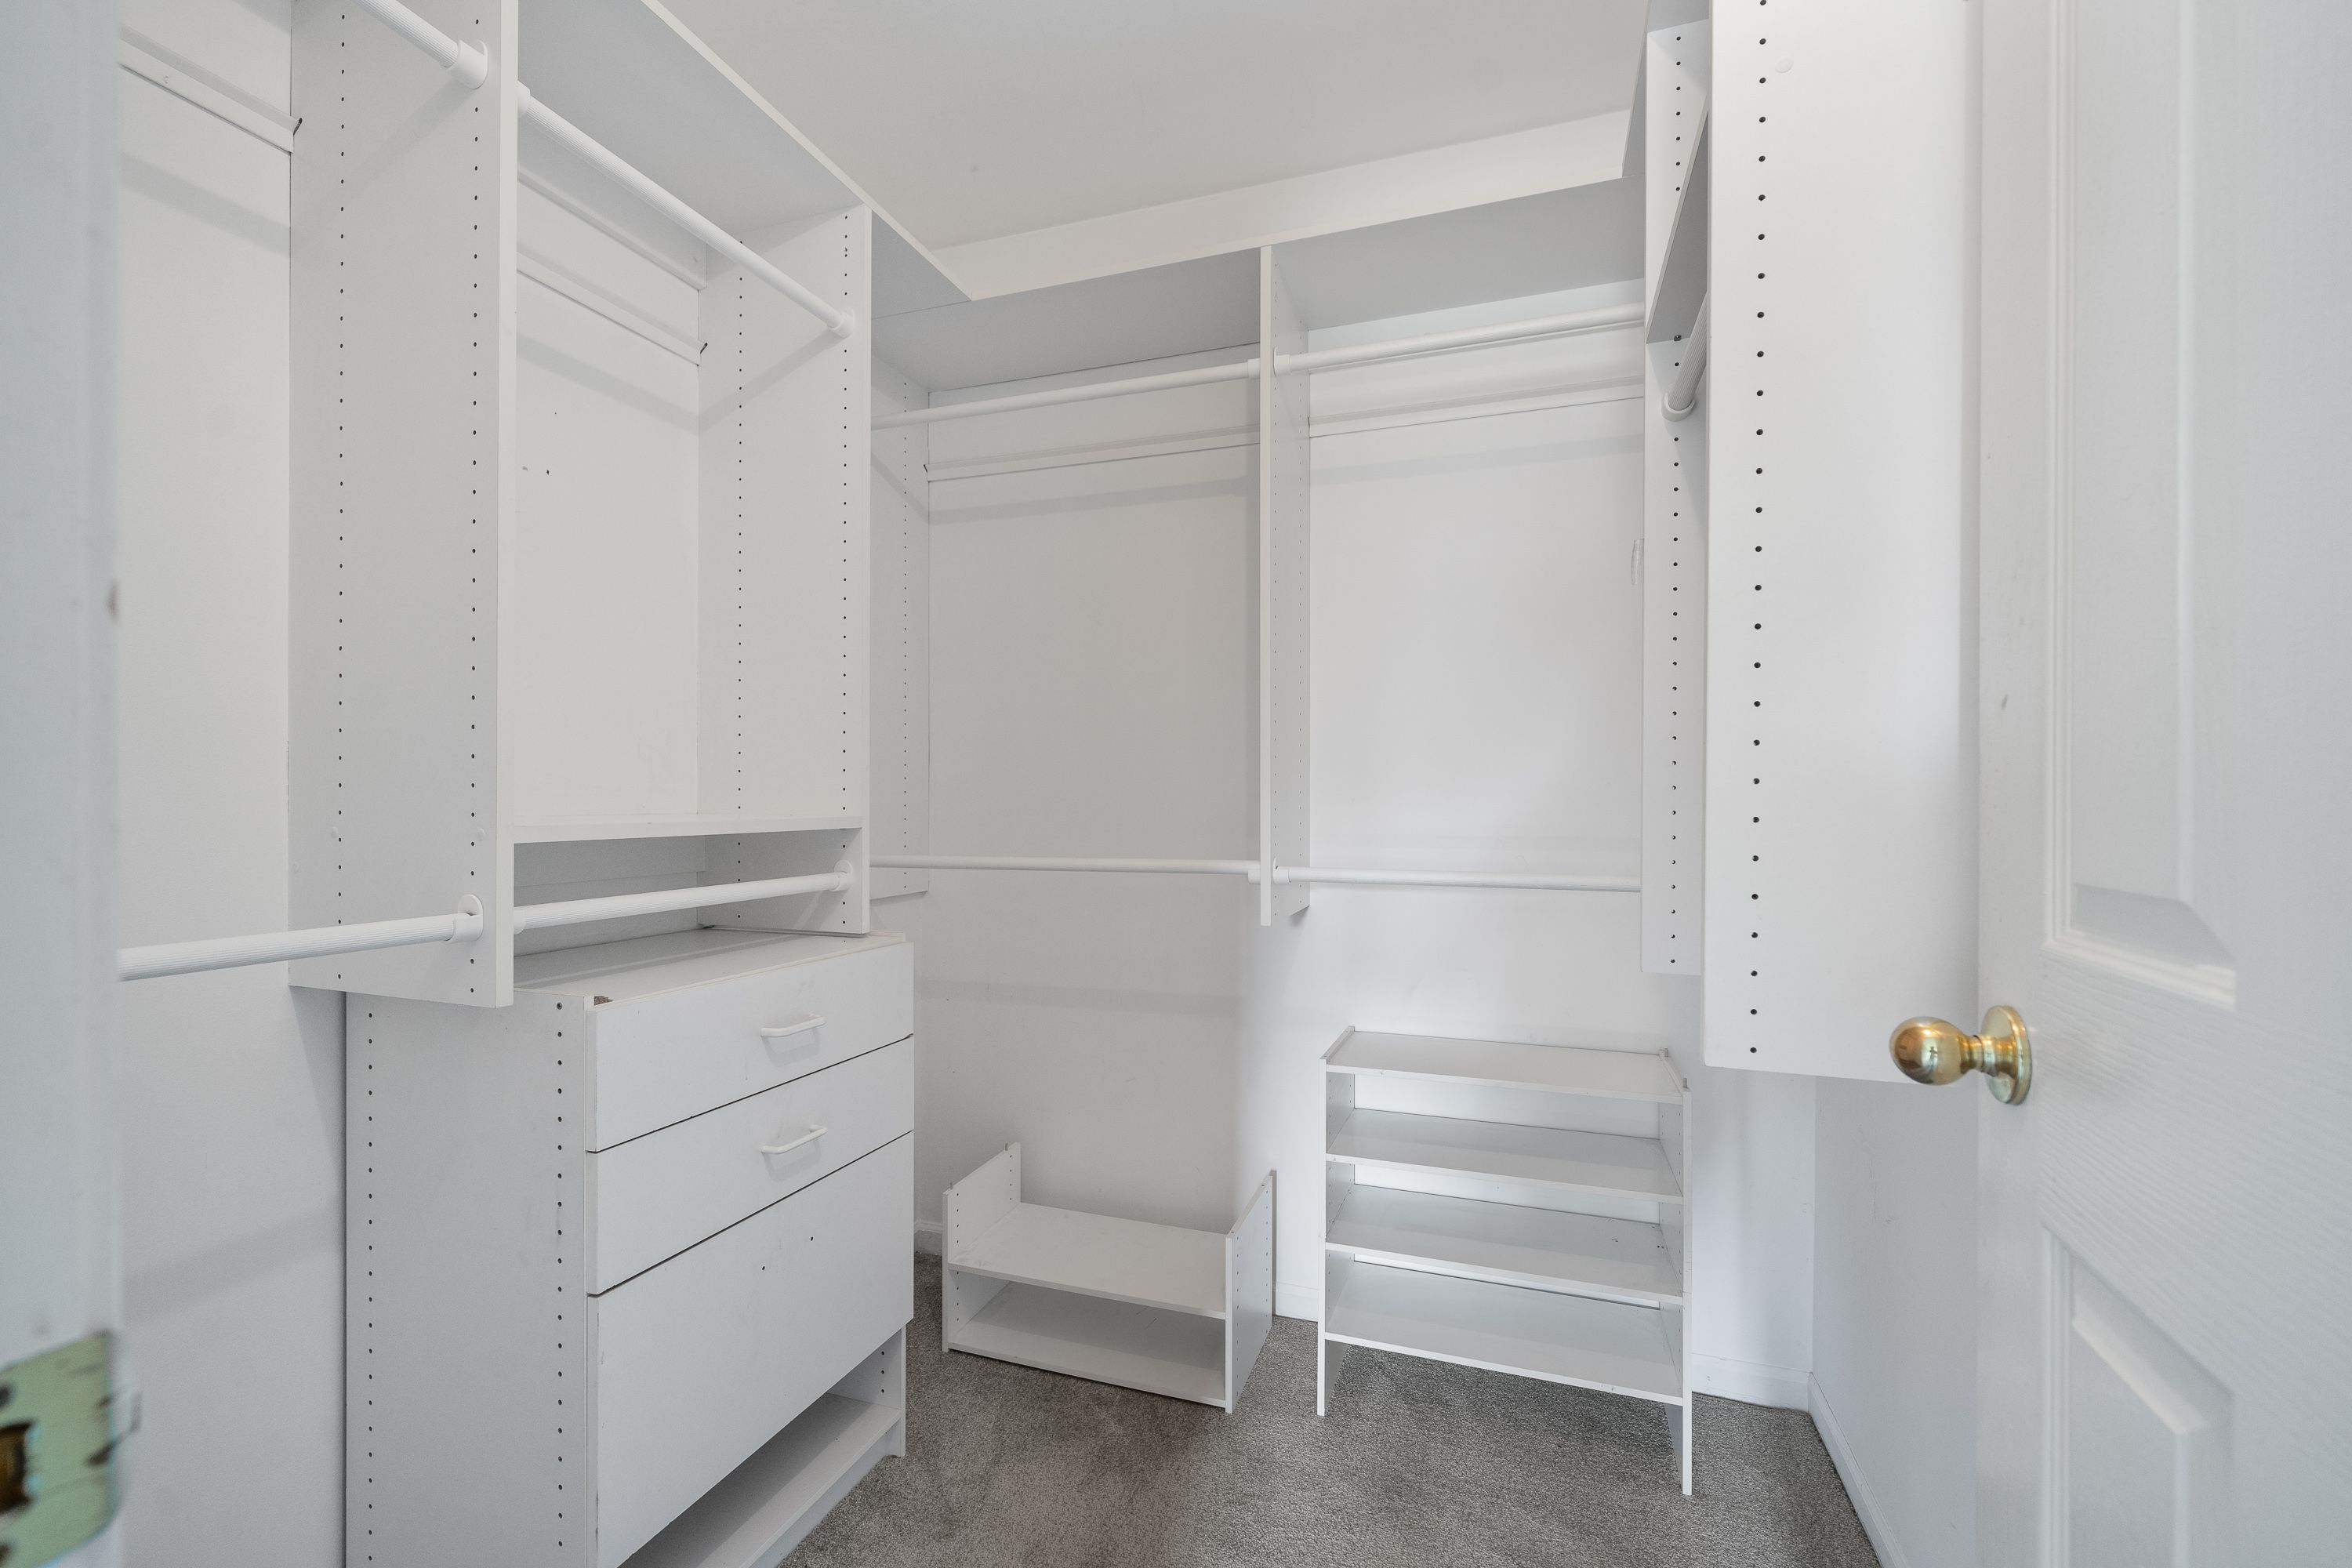
With the highly sought after first floor owner's suite coupled with complete first floor
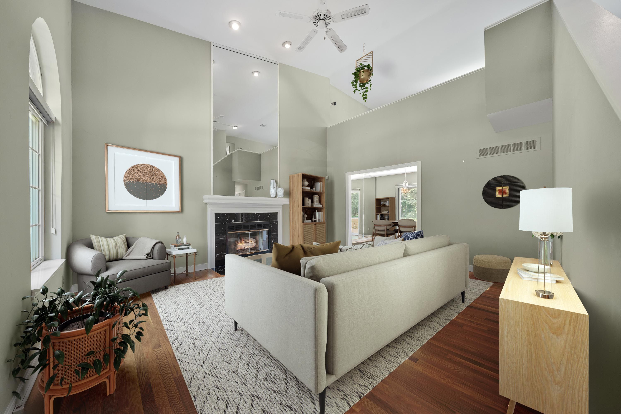
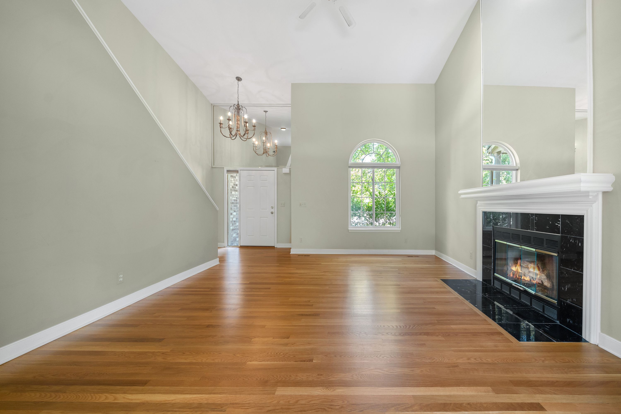
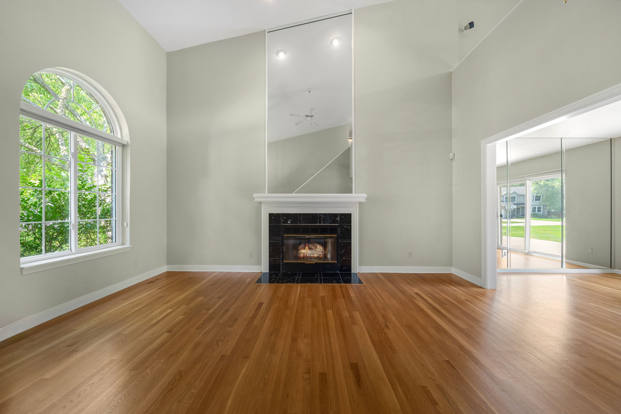
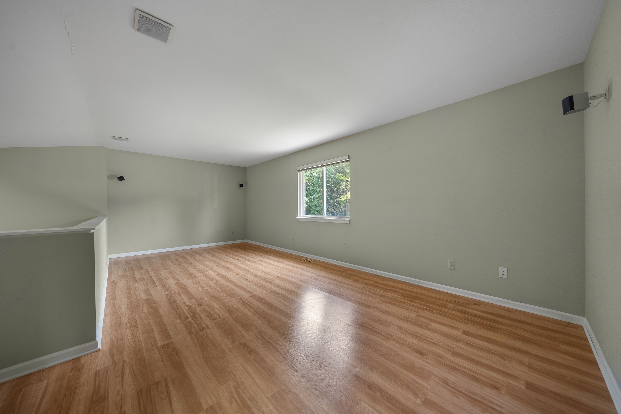
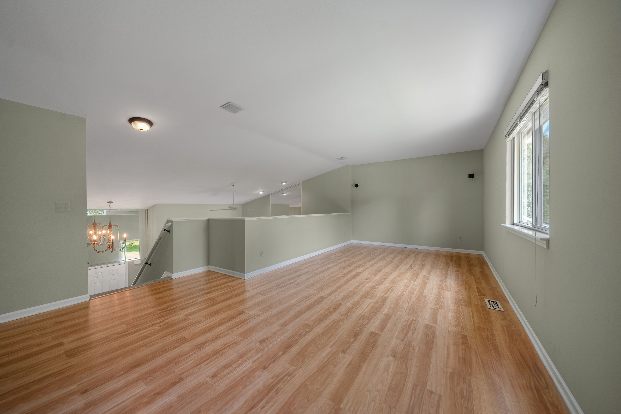
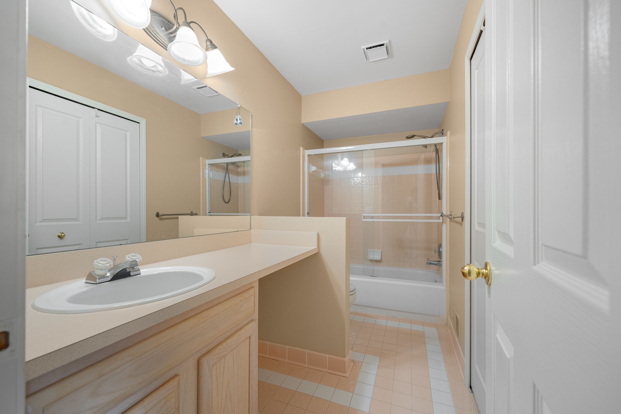
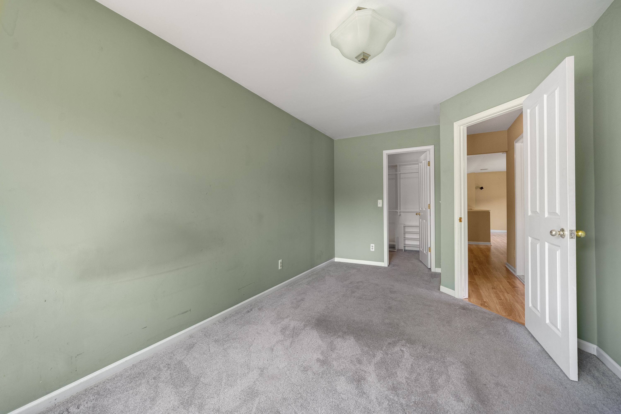
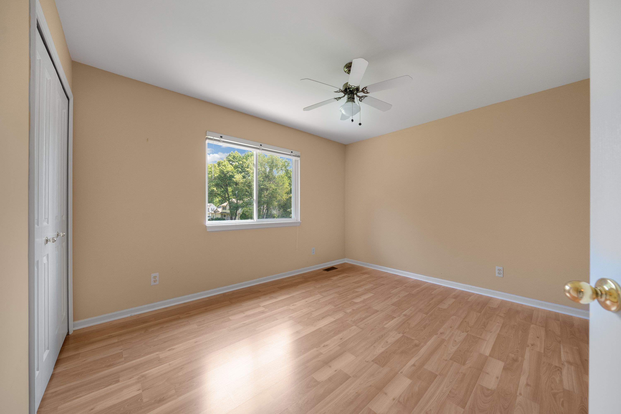
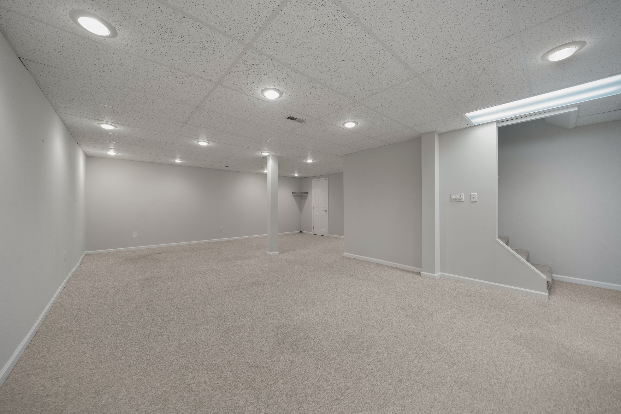
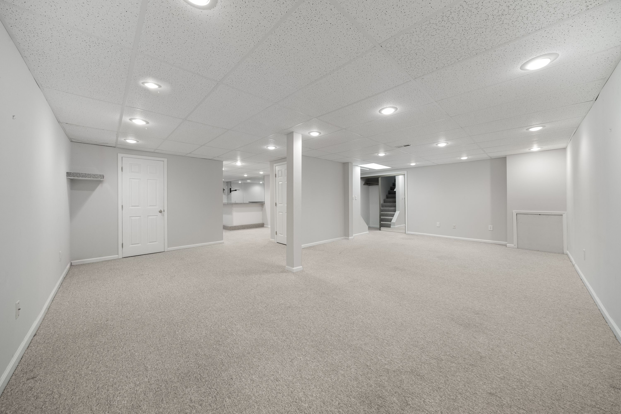
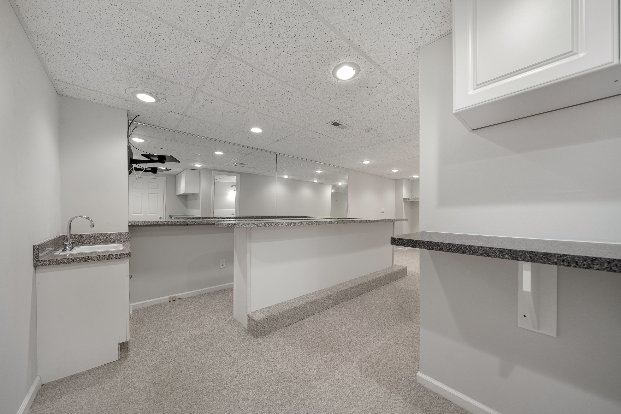
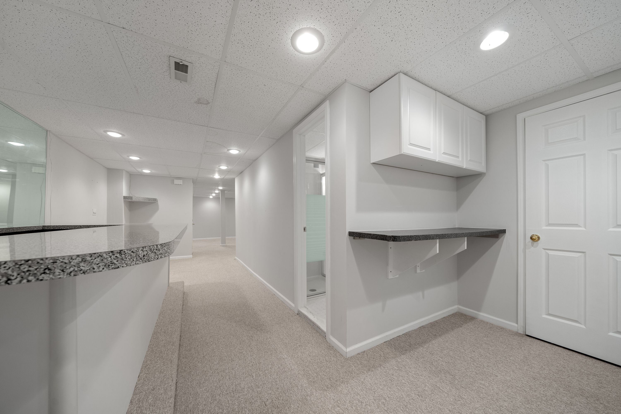
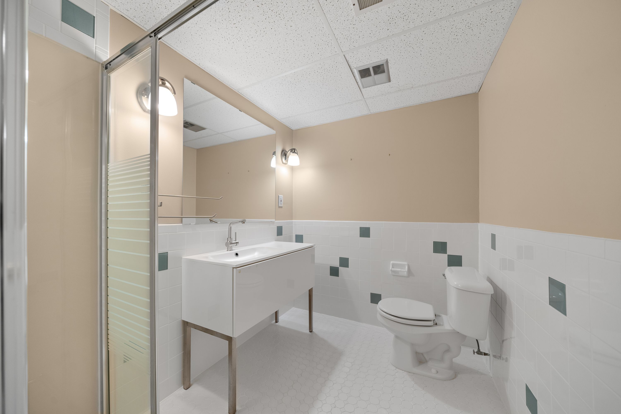
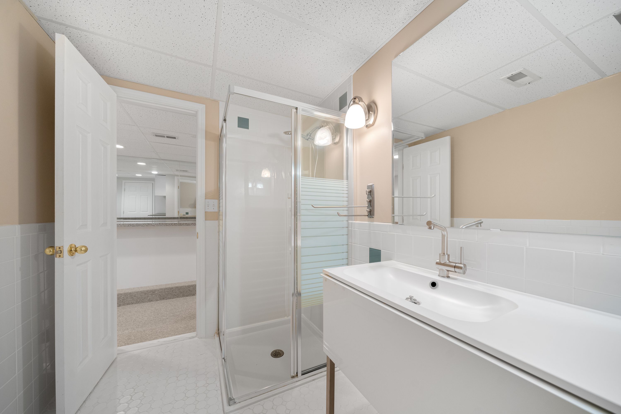
living, this home brings it all! This well-maintained property offers an open and spacious floor plan with soaring ceilings, first floor Great Room has a gas fireplace, second story has large Loft overlooking the Great Room, 2 bedrooms and full bath. Finished basement is complete with Family Room, wet bar for
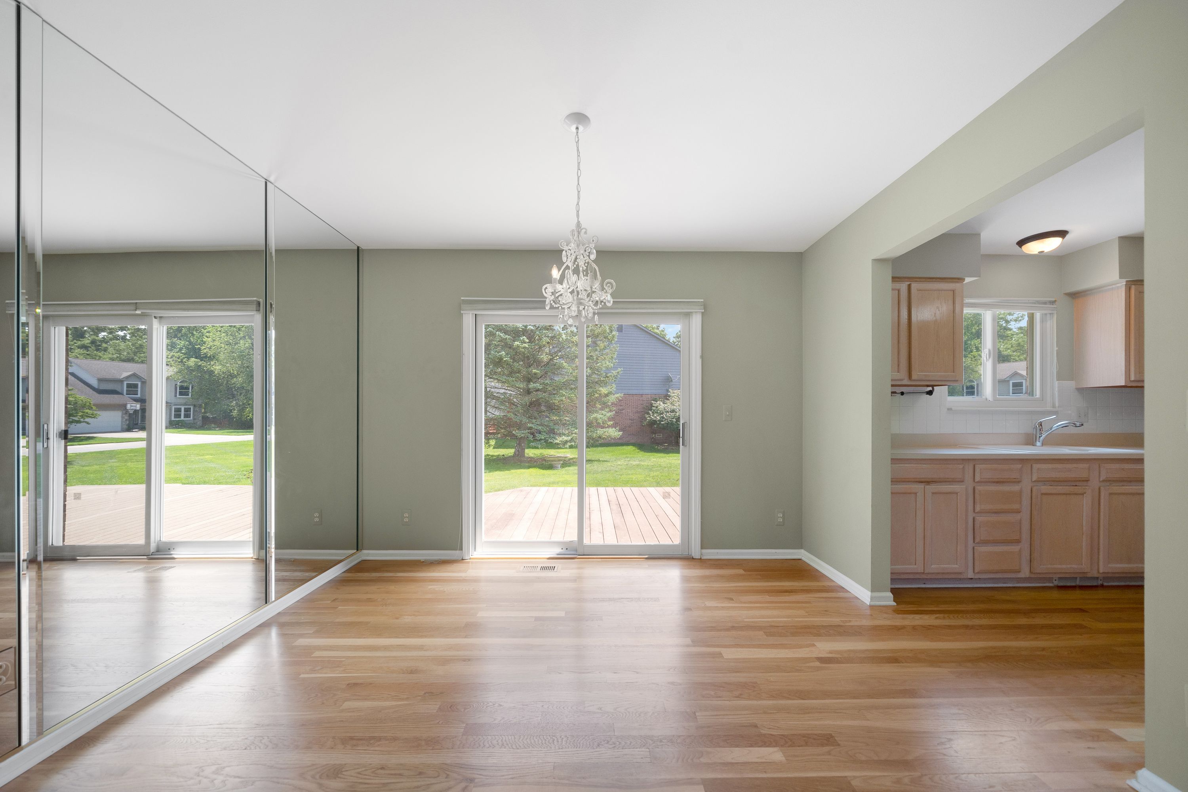
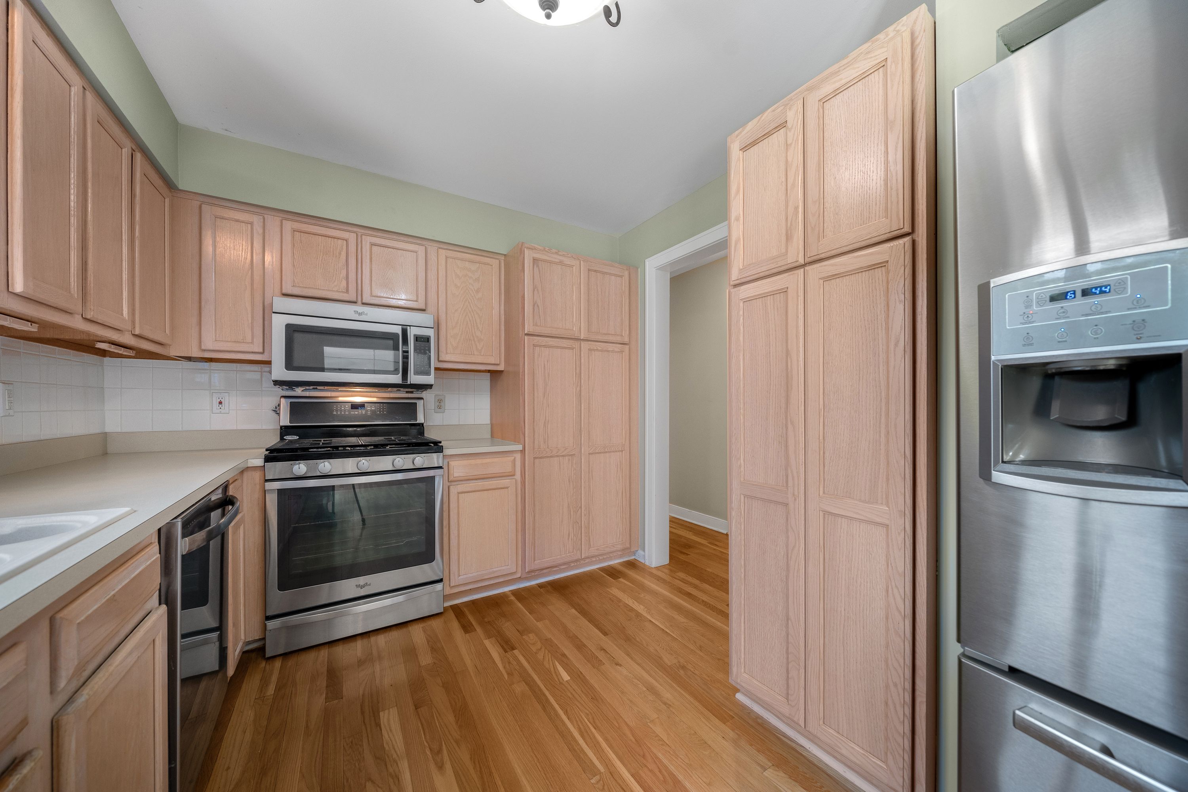
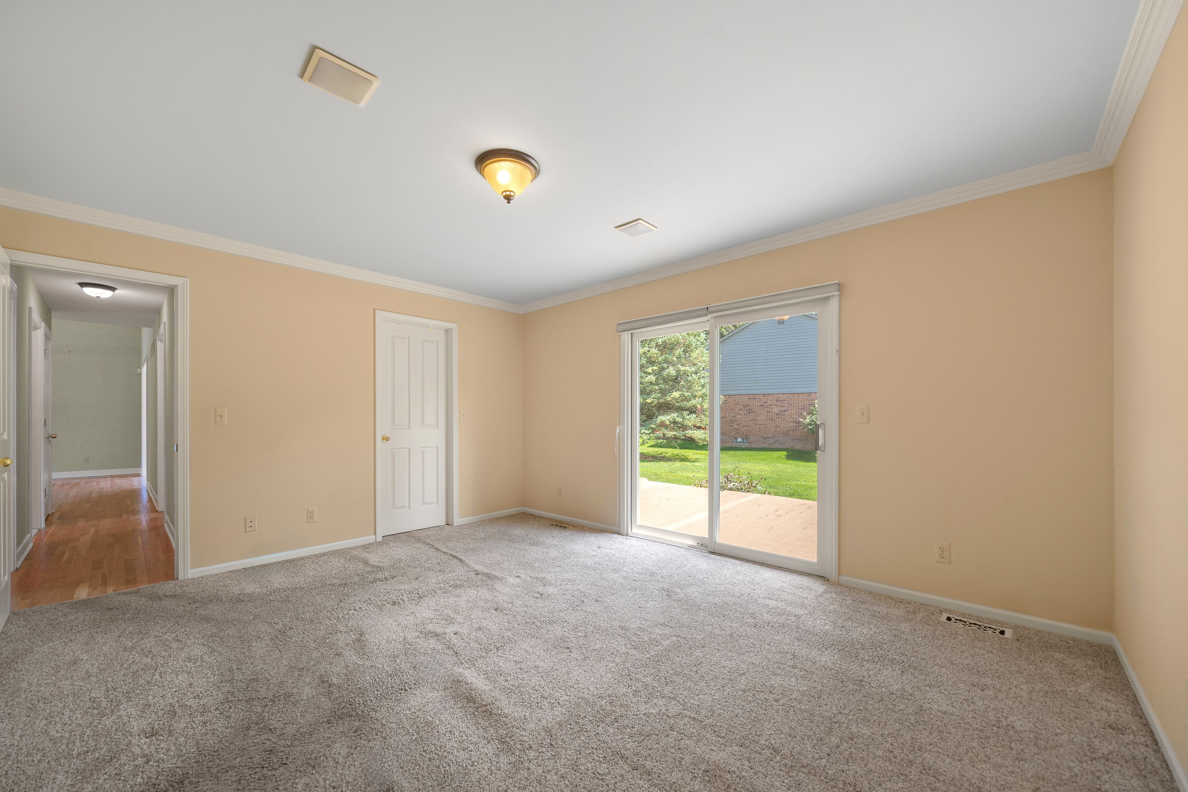
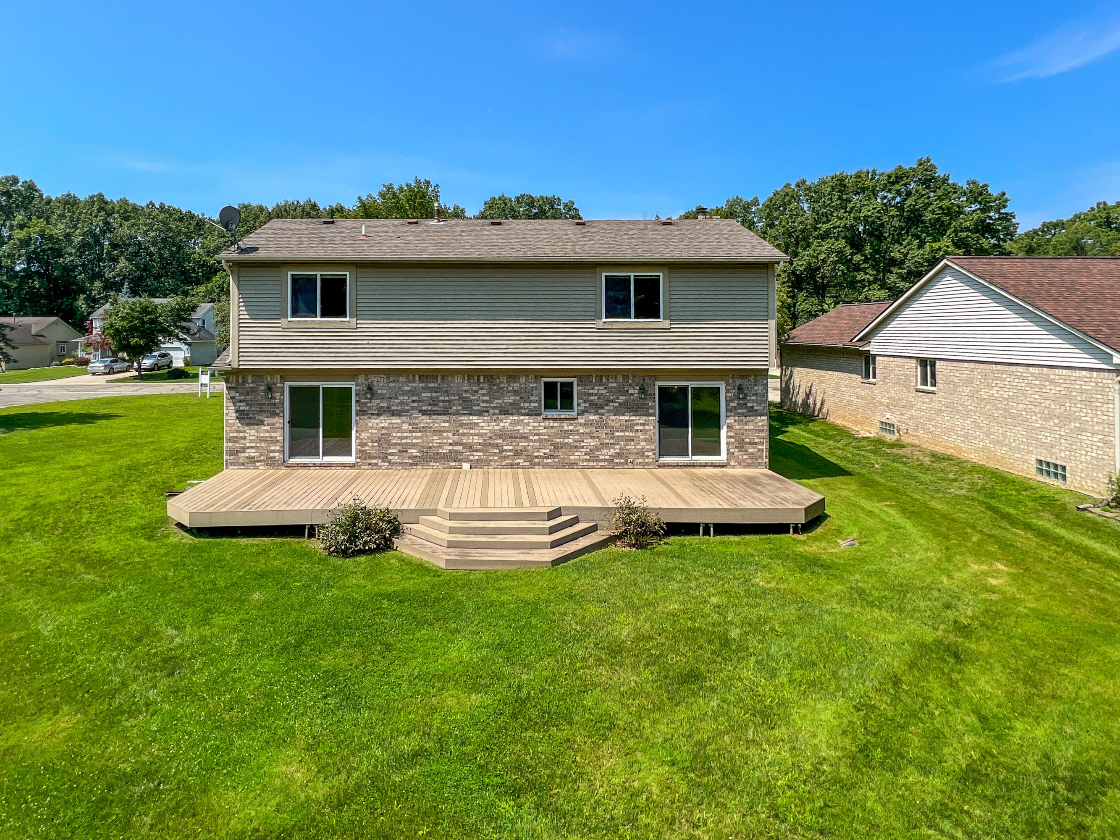
entertaining and a third full bath. Neutral decor and hardwood floors are just a few of the highlights this home offers. Additionally, the home provides wonderful views of the surrounding natural scenery and a no maintenance composite deck spanning the length of the home for your enjoyment.

3
beds

3.5
baths

2,113 Sq.Ft. LIVING AREA

10,454.4 Sq.Ft. lot

Deby Gannes

Deby Gannes

Features & Amenities

Interior

  • total bedrooms3
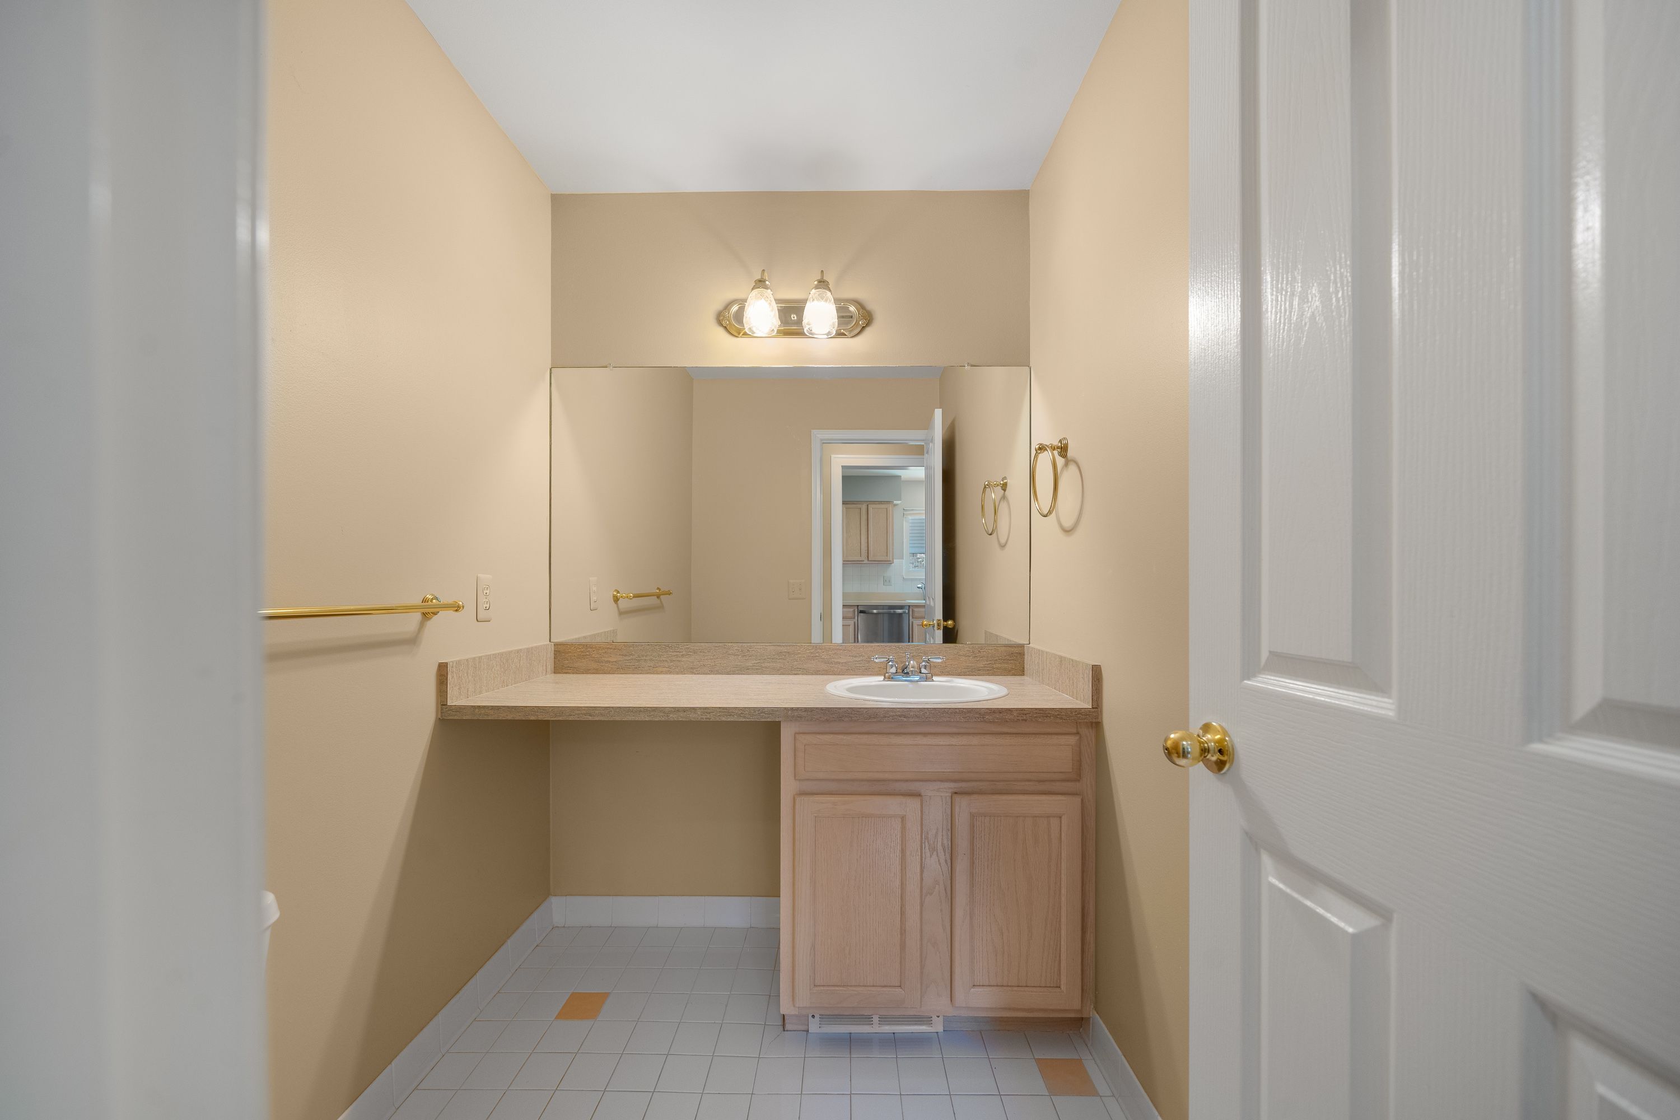
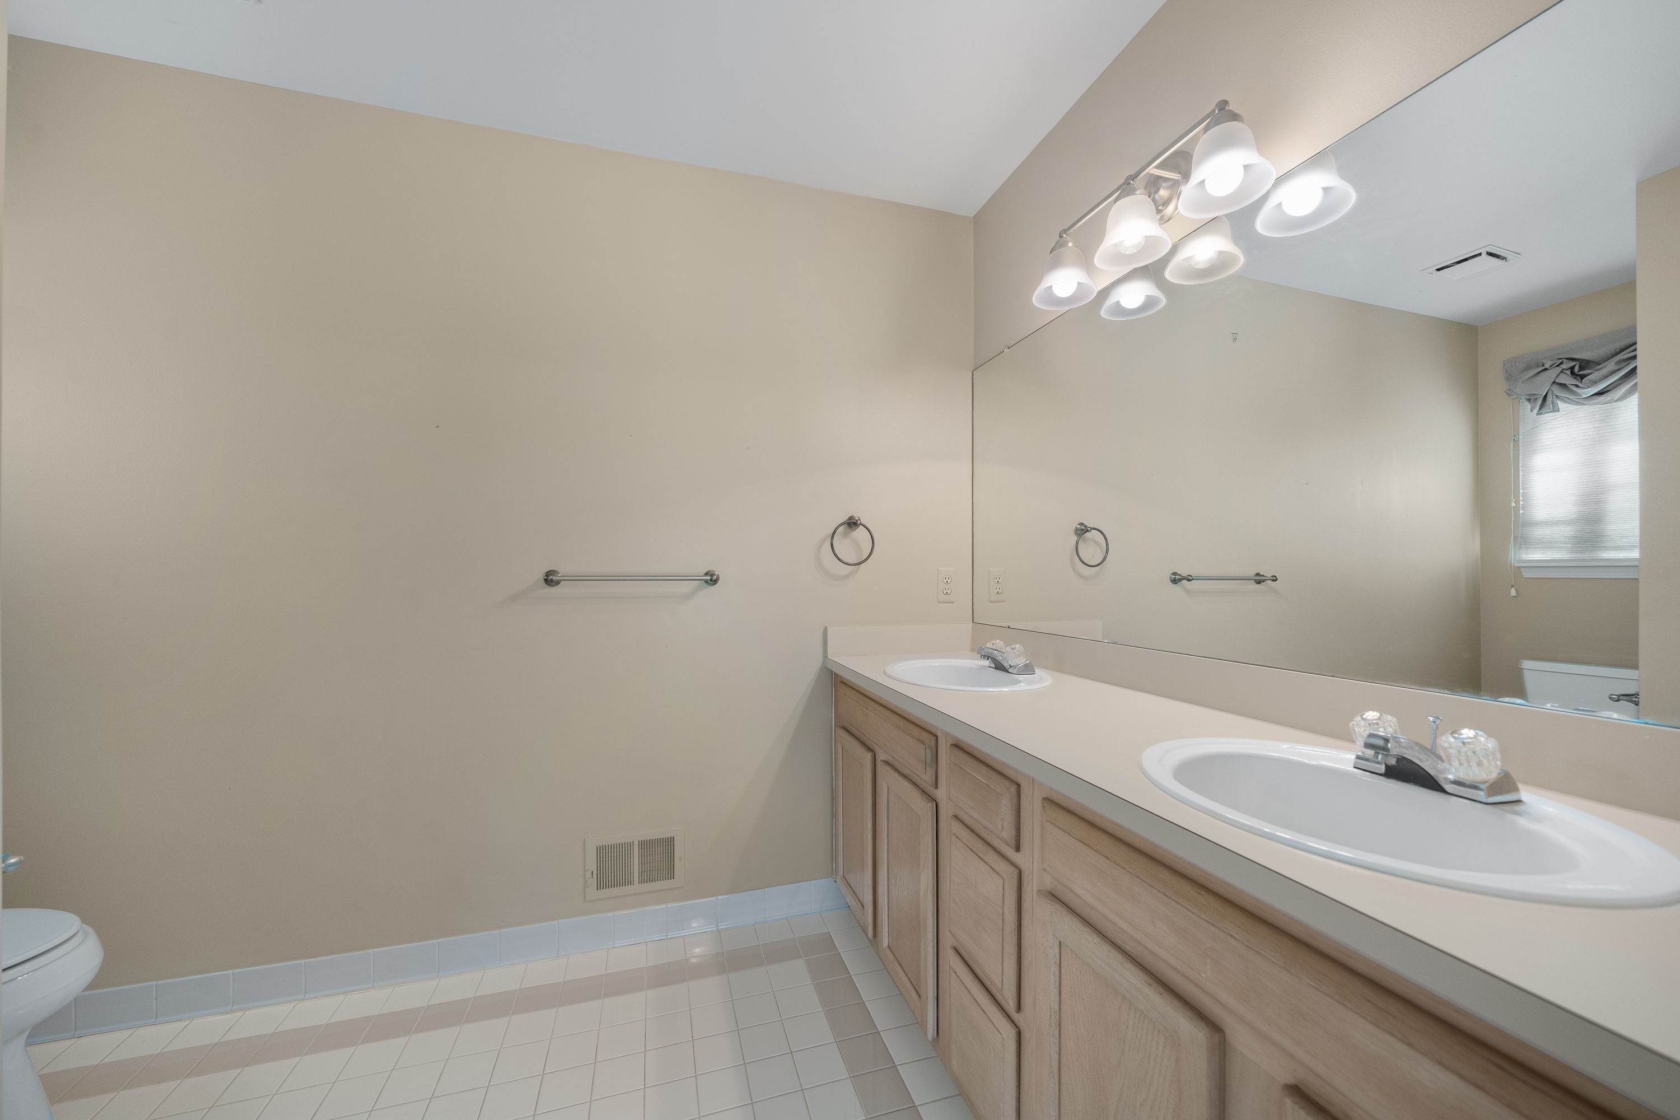
  • Total bathrooms3.5
  • full bathrooms3
  • half bathroom1
  • Fireplace Great Room
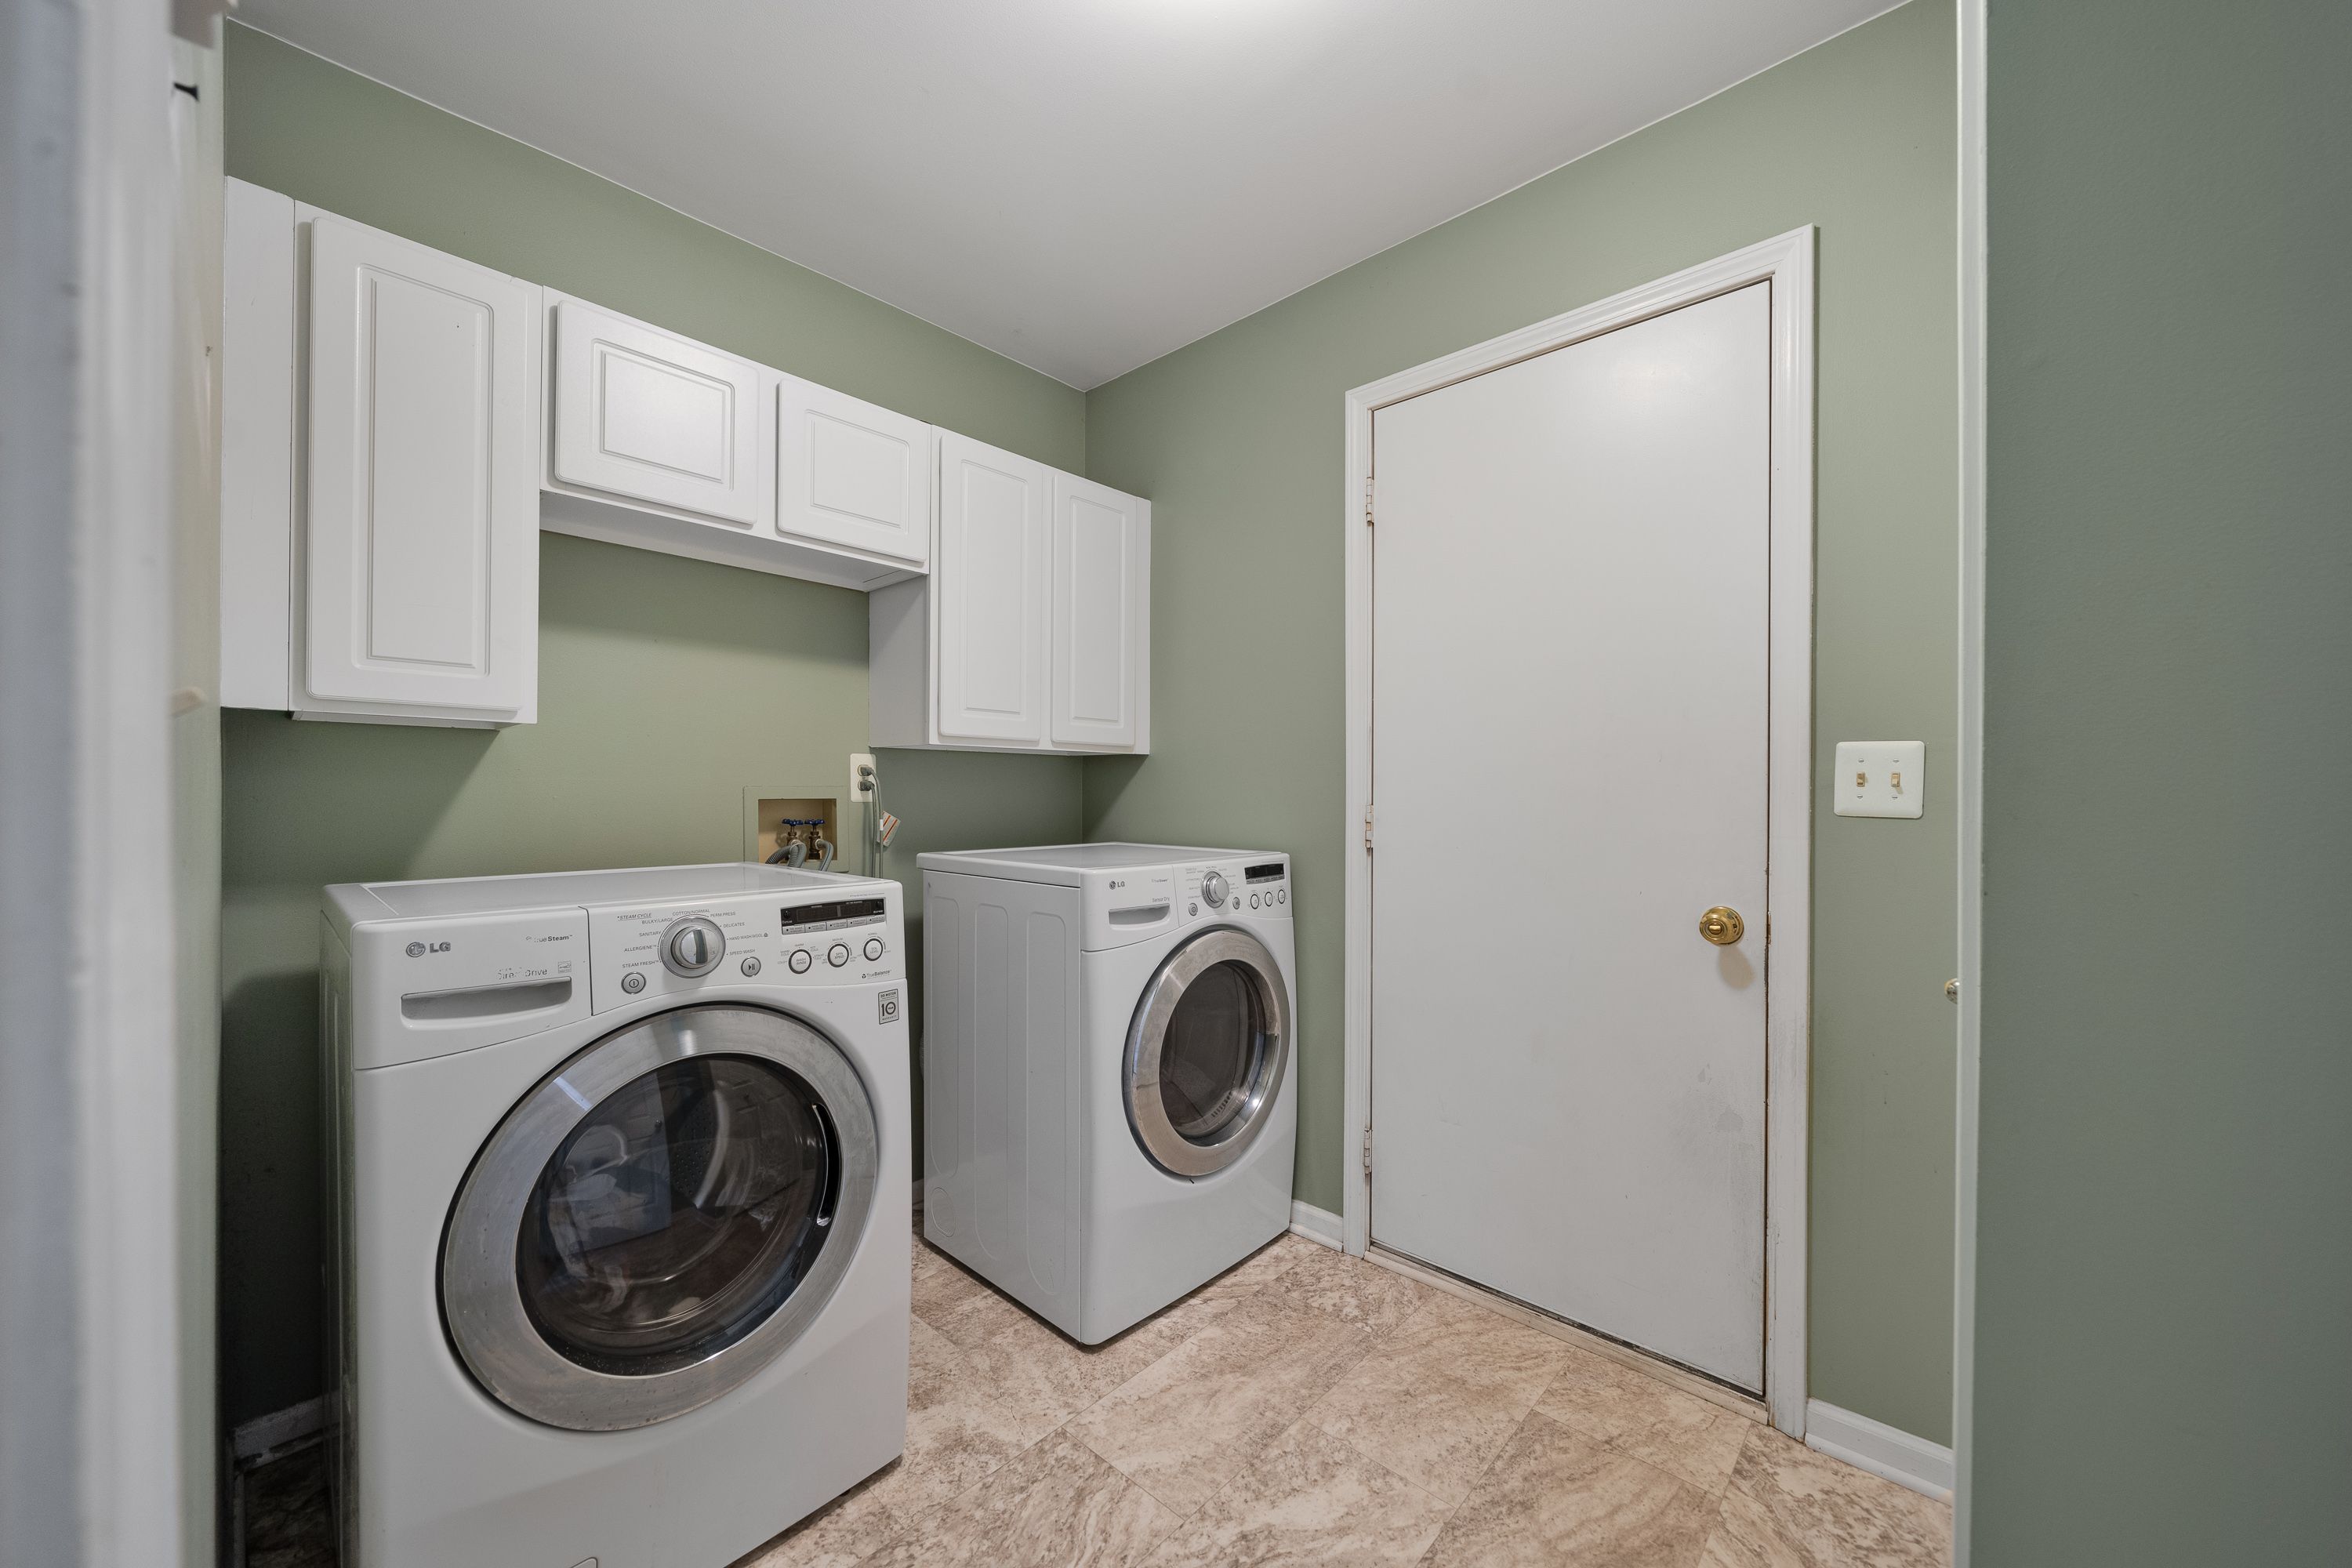
  • APPLIANCES Disposal, Microwave, Washer, Dishwasher, Dryer, Refrigerator
  • other interior Features Wet Bar

Area & Lot

  • Status Sold
  • Living Area2,113 Sq.Ft.
  • Lot Area10,454.4 Sq.Ft.
  • MLS® ID20230065744
  • TypeResidential
  • YEAR BUILT1994
  • Architecture StylesColonial
  • School DistrictWaterford

Exterior

  • STORIES2
  • parkingAttached
  • HEAT TYPEForced Air
  • AIR CONDITIONINGCeiling Fan(s), Central Air

Financial

  • Sales Price$349,900
  • Real Estate Tax $3,974/yr
  • HOA $135/3 mos
View Virtual Tour

Work With Deby

Inquisitive by nature and an active listener, Deby easily assesses the needs and tastes of her clients, while evaluating their financial situation in order to negotiate the best possible purchase and sale terms.

Follow Me on Instagram